

BEDS6
BATHS7 full
SQUARE FEET12,810
MLS#12729242
STATUSNew
PROPERTY TYPEResidential - Single Family
SCHOOLDistrict 220
Property Description
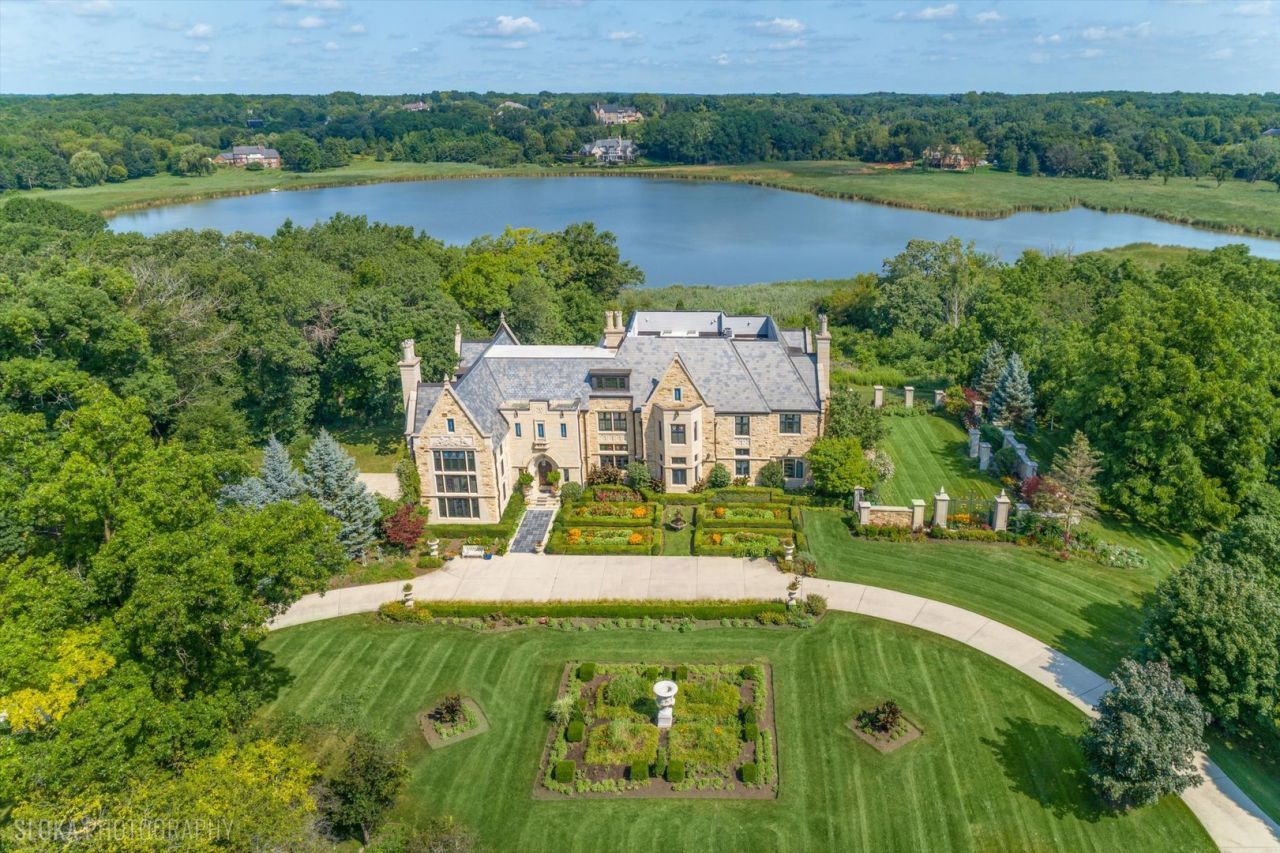
Welcome to Brooke English Manor, a remarkable estate residence in the heart of Barrington Hills, gracefully set on 7.79 acres along picturesque Goose Lake. Completed by the current owners in 2011 and inspired by their world travels and passion for European antiques, this extraordinary home captures the romance and grandeur of an authentic English country manor while offering every amenity for modern living. A sweeping drive leads through manicured gardens to a residence that feels as though it has been transported from the English countryside. Spanning four levels with elevator access, the home offers six bedrooms, seven full baths and an unforgettable sense of arrival. Step into the grand hall, where 40-foot ceilings, a 17th-century chandelier, gleaming marble floors and an intricately carved cascading staircase immediately set the tone. From here, the home unfolds beautifully. The three-story Great Room is a true showpiece, framed by dramatic beams and walls of south-facing windows overlooking the grounds and lake. The room is spacious enough to host a 22-seat dining table, while an inviting lounge with a fireplace provides a more intimate setting for conversation. Three-quarter-inch marble floors and hand-carved circular shelving continue into the library. An expansive family gallery connects the library to the heart of the home. The open-concept kitchen and informal breakfast room are designed to make everyday moments feel special, with Goose Lake views and an enclosed east garden, a full suite of high-end appliances, prep sink, generous island and walk-in pantry. A French door opens to a charming bistro patio, perfect for morning coffee or al fresco dining. The main level also includes a spacious family room and piano room sharing a double-sided fireplace, along with a private ensuite bedroom ideal for guests. Upstairs, five additional bedrooms and four full baths include the extraordinary primary suite, a crown jewel, with vaulted ceilings, a custom chandelier, adjoining lounge, ensuite bath and balconies overlooking the estate. Double glass doors open to a private balcony, creating a quiet retreat above the east garden. Guest suites are each distinguished by custom stained-glass windows and chandeliers, while the third-floor suite offers a private living room, making it an ideal space for an au pair or live-in suite. The walkout lower level continues the story with radiant-heated floors, a theater room, billiard room and wine cellar, along with direct access to the four-car attached garage and gardens. Outside, the grounds are every bit as enchanting as the residence, with formal English gardens, sweeping lawns, fountains and the tranquil allure of Goose Lake. An elegant stone-walled east garden, enclosed by new fencing, offers a beautifully appointed outdoor retreat. Oversized four-car heated attached garage with epoxy flooring, plus a generous carport is ideal for the discerning car enthusiast. Private, picturesque and unlike anything el
Property Features
Property Type: Residential - Single Family
Basement: Finished, Full, Walk-Out Access
Basement: Yes
Cooling: Central Air, Zoned
Fireplaces: 4
Garage: 4
Heating: Natural Gas, Forced Air, Radiant, Sep Heating Systems
Home Style: English
Lot Size: 7.79 Acres
Roof Type: Slate
Taxes: $36,527
Year Built: 2007
Amenities
Vaulted Ceiling(s)
Cathedral Ceiling(s)
Elevator
1st Floor Bedroom
1st Floor Full Bath
Built-in Features
Walk-In Closet(s)
Feature Descriptions
Additional rooms: Great Room, Bedroom 5,Breakfast Room, Bedroom 6,Library, Sitting Room, Foyer, Game Room, Gallery, Theatre Room
Appliances: Double Oven, Microwave, Dishwasher, High End Refrigerator, Washer, Dryer, Disposal, Cooktop, Oven, Humidifier
Association Includes: Other
Bath Features: Whirlpool, Separate Shower, Double Sink
Exterior: Stone, Marble/Granite
Fireplace: Double Sided, Wood Burning, Attached Fireplace Doors/Screen, Gas Starter
Fireplace Location(s): Family Room, Master Bedroom, Bedroom, Great Room
HOA Fee: 1900/ Annually
Laundry: Upper Level
Lot: Landscaped, Mature Trees
Lot Dimensions: 276x1108x341x1136
Other Equipment: Water-Softener Owned, Security System, CO Detectors, Sump Pump
Parcel#: 01092040090000
Parking: Concrete, Garage Door Opener, Heated Garage, Yes, Garage Owned, Attached, Garage
Security: yes
Sewer: Septic Tank
Total Rooms: 15
Township: Barrington
Water: Well
Room Sizes
Great Room: 64X18
Bedroom 5: 37X17
Breakfast Room: 17X14
Bedroom 6: 20X17
Library: 22X16
Sitting Room: 18X14
Foyer: 38X17
Game Room: 23X16
Gallery: 18X5
Theatre Room: 29X19
Bedroom 2: 19X15
Bedroom 3: 17X12
Bedroom 4: 18X16
Family Room: 30X23
Kitchen: 26X17
Laundry: 10X9
Living Room: 17X14
Primary Bedroom: 27X21
Local Schools
High School: Barrington High School
Middle School: Barrington Middle School Prairie
Elementary School: Countryside Elementary School
School District: District 220
Listed By / Shown By
Listed By
Agency Name: @properties Christie's International Real Estate
Agency Phone: 847-381-0300
Shown By
Agent Name: Pat Bellinghiere
Agent Phone: (815) 871-1745
Agency Title: Gambino Realtors

Estimate Your Payment
Estimated Payment
$ 23,830.02 per month $19,531.94 Principal & Interest $3,043.92 Property Tax $1,254.17 Homeowner's InsuranceChange Payment Information



Member Participants (and their affiliated licensees, if applicable) shall indicate on their websites that IDX information is provided exclusively for consumers’ personal non-commercial use, that it may not be used for any purpose other than to identify prospective properties consumers may be interested in purchasing, that the data is deemed reliable but is not guaranteed by MLS GRID, and that the use of the MLS GRID Data may be subject to an end user license agreement prescribed by the Member Participant’s applicable MLS if any and as amended from time to time. MLS GRID may, at its discretion, require use of other disclaimers as necessary to protect Member Participant, and/or their MLS from liability.
Based on information submitted to the MLS GRID. All data is obtained from various sources and may not have been verified by broker or MLS GRID. Supplied Open House Information is subject to change without notice. All information should be independently reviewed and verified for accuracy. Properties may or may not be listed by the office/agent presenting the information.
Privacy Policy / DMCA Notice / ADA Accessibility


This site is hosted, designed and copyright
© 1994 - 2026 by
Delta Media Group, Inc. -- Patent Pending --
10 Goose Lake Drive | MLS# 12729242
This single family home located at 10 Goose Lake Drive , Barrington Hills, IL 60010 is currently listed for sale with an asking price of $4,300,000. This property was built in 2007 and has 6 bedrooms and 7 full baths with 12810 sq. ft. Goose Lake Drive is located within the District 220 school district. Search Barrington Hills real estate on pbellinghiere.gogambino.com today.