

BEDS3
BATHS2
SQUARE FEET1,368
MLS#22622829
STATUSACTIVE
PROPERTY TYPEResidential - Single Family
SUBDIVISIONBelmont
SCHOOLLincoln Public Schools
Property Description
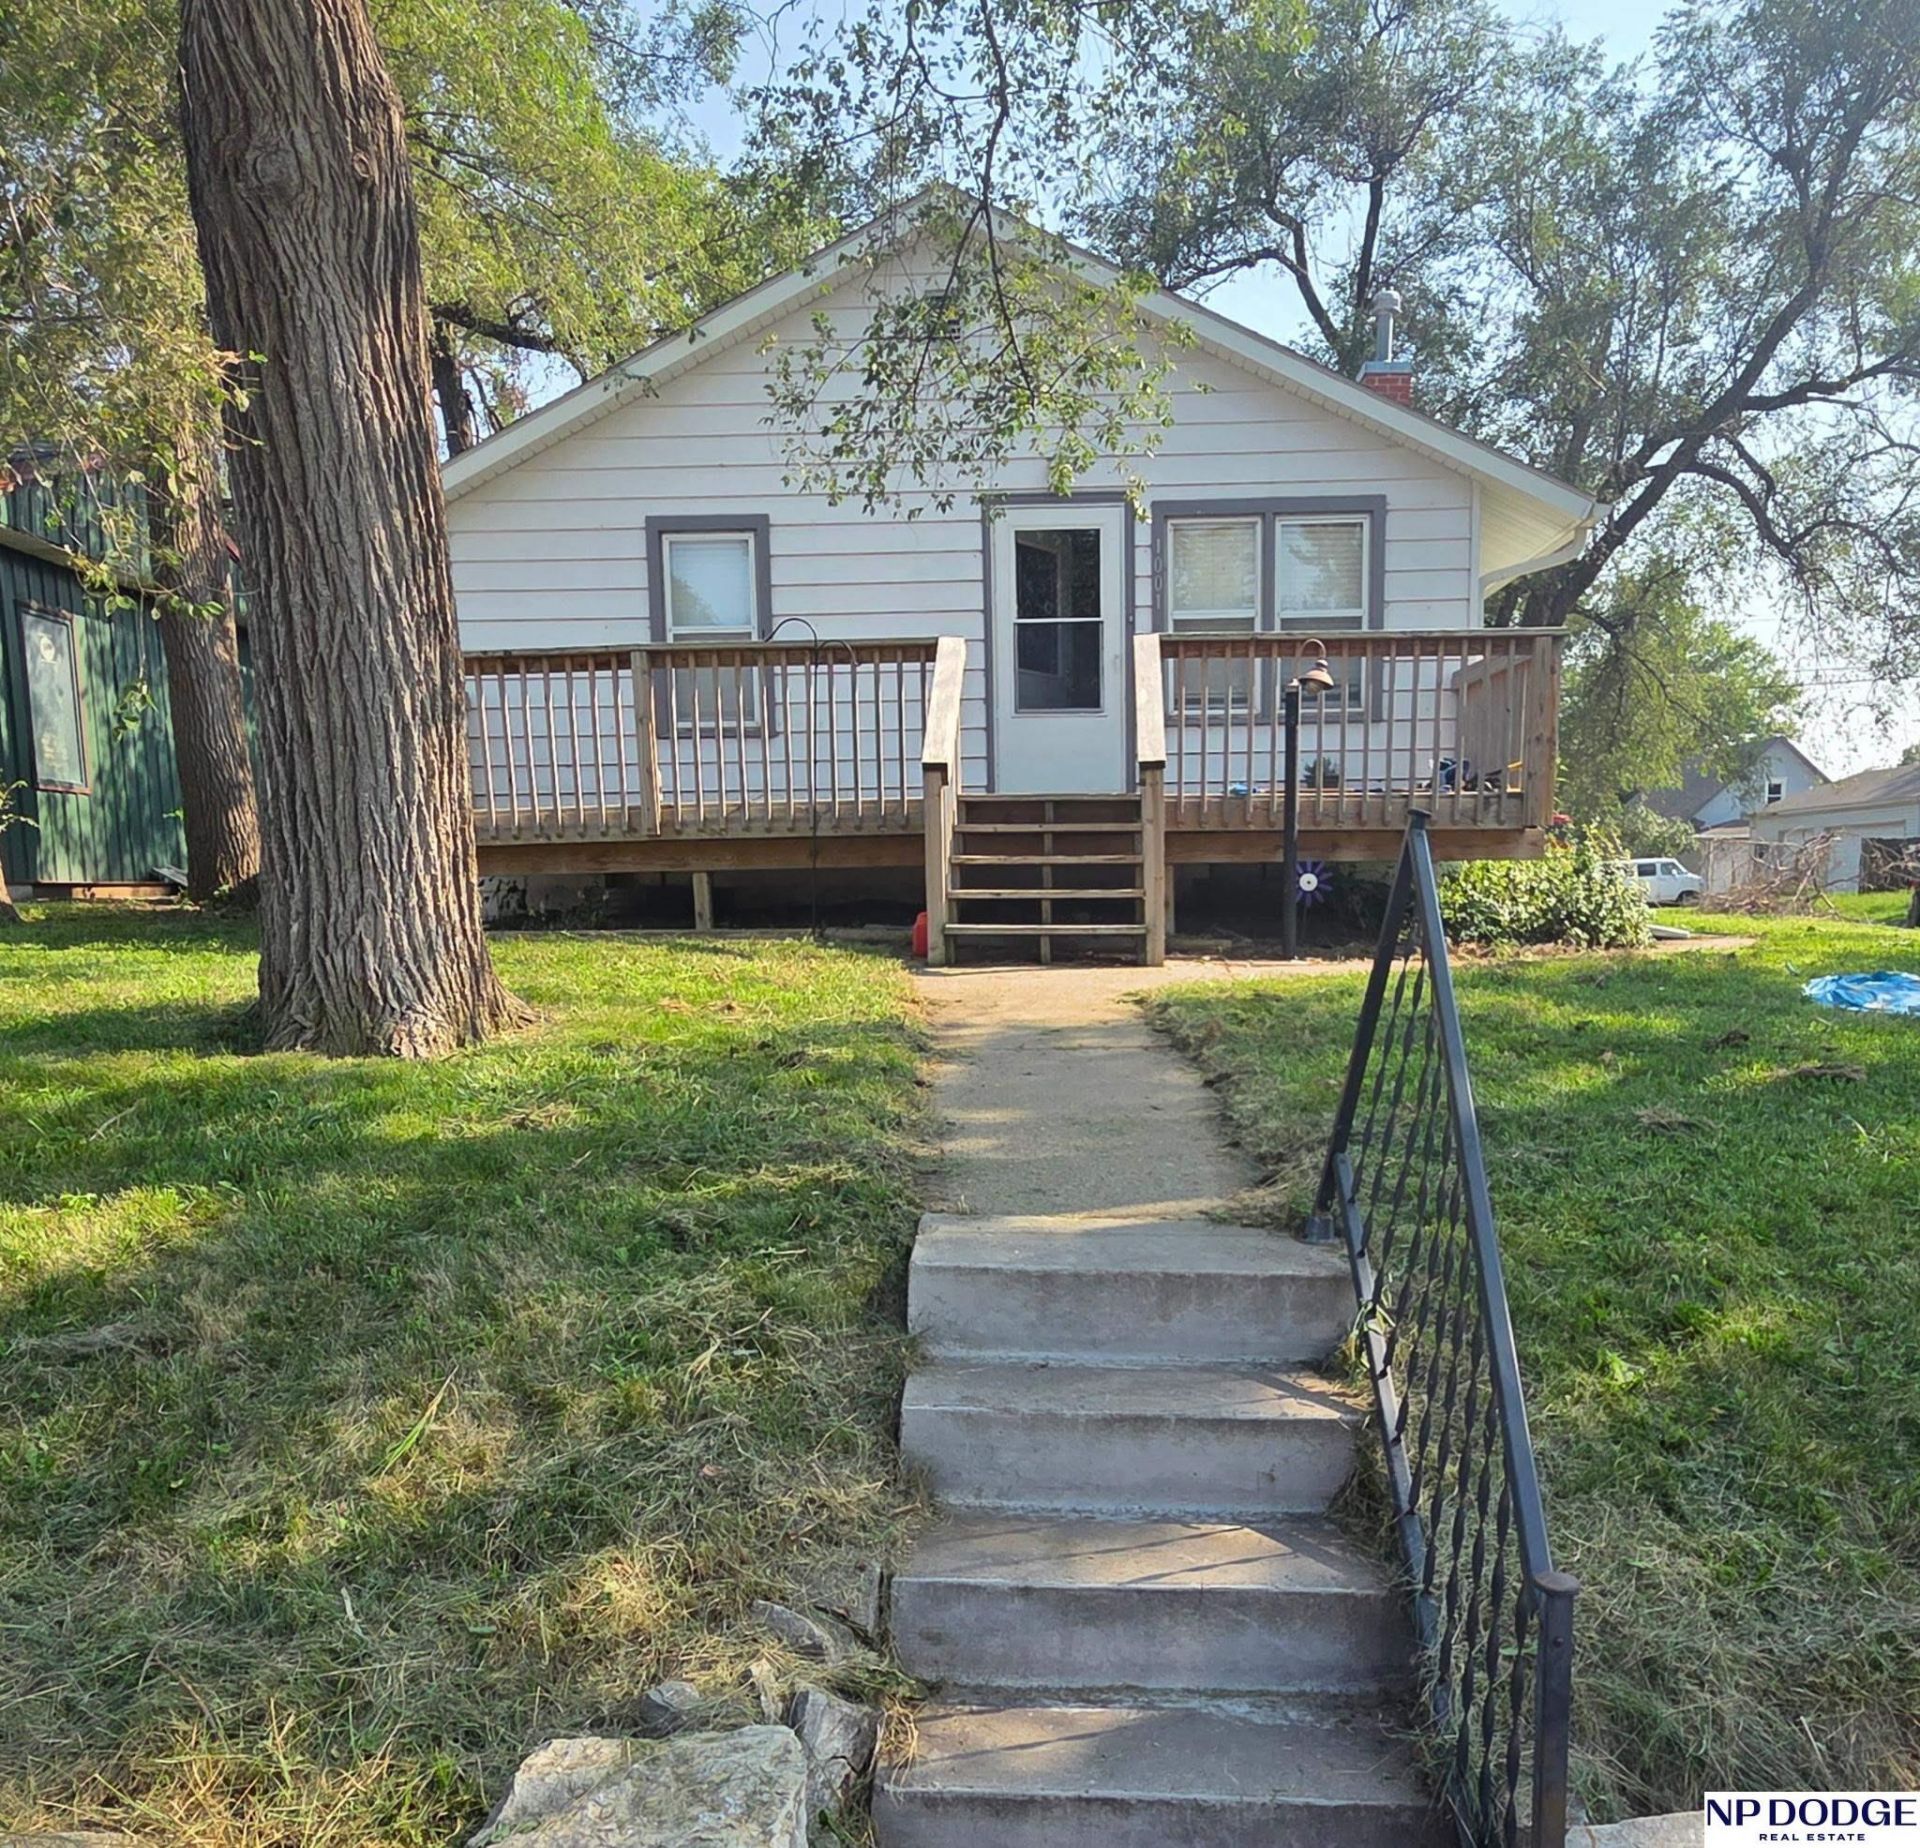
Take a look at this charming single-story home nestled beneath mature shade trees, offering inviting curb appeal and a welcoming front deck perfect for morning coffee or relaxing evenings. Inside you'll find a large living room, kitchen and two bedrooms and a full bath. Downstairs is another legal bedroom, family room 3/4 bath and laundry room. A large back yard with a detached garage completes the home. Conveniently located near local amenities, this property offers an excellent opportunity for first-time buyers, downsizers or investors looking to add to their portfolio. Don't miss this chance to make this cozy home your own
Property Features
Property Type: Residential - Single Family
Basement: Full, Partially Finished
Basement: Yes
Cooling: Central Air
Fenced: Yes
Fuel Type: Gas
Garage: 1
Heating: Natural Gas, Forced Air
Home Style: Ranch, Bungalow
Lot Size: 0.13 Acres
Property Type: Single Family Residence
Roof Type: Composition
Stories: 1.0
Taxes: $2,695
Year Built: 1920
Feature Descriptions
Appliances: Range, Refrigerator, Dishwasher, Microwave
Baths 3/4: 1
Baths Full: 1
Bedroom 2: Wall/Wall Carpeting
Bedroom 3: Wall/Wall Carpeting, Egress Window
Days on Site: 10
Directions: GPS
Exterior: Steel Siding
Exterior: Porch, Patio, Deck
Family Room: Wall/Wall Carpeting
Fencing: Wood
Financing Terms: VA Loan, FHA, Conventional, Cash
Flooring: Carpet, Concrete, Laminate
Foundation: Block
Interior: Cable Available, Ceiling Fan(s)
Kitchen: Luxury Vinyl Plank
Laundry: Concrete Floor
Living Room: Luxury Vinyl Plank
Lot Dimensions: 46.31 x 128.363
Master Bedroom: Wall/Wall Carpeting
Model Home (Not For Sale): No
Original List Price: $189900
Sewer: Public Sewer
SQFT Above Grade Finished: 768
SQFT Basement Total: 768
SQFT Below Grade Finished: 600
SQFT Main Floor: 768
SQFT Total: 1368
Utilities: Cable Available, Electricity Available, Natural Gas Available, Water Available, Sewer Available, Phone Available
Water: Public
Room Sizes
Bedroom 2: 12 X 11 Level - Main Floor
Bedroom 3: 10 X 10 Level - Basement
Family Room: 15 X 12.5 Level - Basement
Kitchen: 13.5 X 9.5 Level - Main Floor
Living Room: 18 X 11.5 Level - Main Floor
Primary Bedroom: 12 X 10 Level - Main Floor
Laundry Room: 6 X 8 Level - Basement
Local Schools
High School: Lincoln North Star
Middle School: Goodrich
Elementary School: Belmont
School District: Lincoln Public Schools
Listed By / Shown By
Listed By
Agency Name: NP Dodge RE Sales Inc Lincoln
Shown By
Agent Name: Pat Bellinghiere
Agent Phone: (815) 871-1745
Agency Title: Gambino Realtors

Estimate Your Payment
Estimated Payment
$ 1,142.56 per month $862.59 Principal & Interest $224.58 Property Tax $55.39 Homeowner's InsuranceChange Payment Information


Privacy Policy / DMCA Notice / ADA Accessibility


This site is hosted, designed and copyright
© 1994 - 2026 by
Delta Media Group, Inc. -- Patent Pending --
1001 Nelson Street | MLS# 22622829
This single family home located at 1001 Nelson Street, Lincoln, NE 68521 is currently listed for sale with an asking price of $189,900. This property was built in 1920 and has 3 bedrooms with 1368 sq. ft. Nelson Street is located in the Belmont subdivision within the Lincoln Public Schools school district. Search Belmont real estate on pbellinghiere.gogambino.com today.