

BEDS3
BATHS3 full
SQUARE FEET1,828
MLS#12723312
STATUSNew
PROPERTY TYPEResidential - Single Family
SCHOOLDistrict 300
Property Description
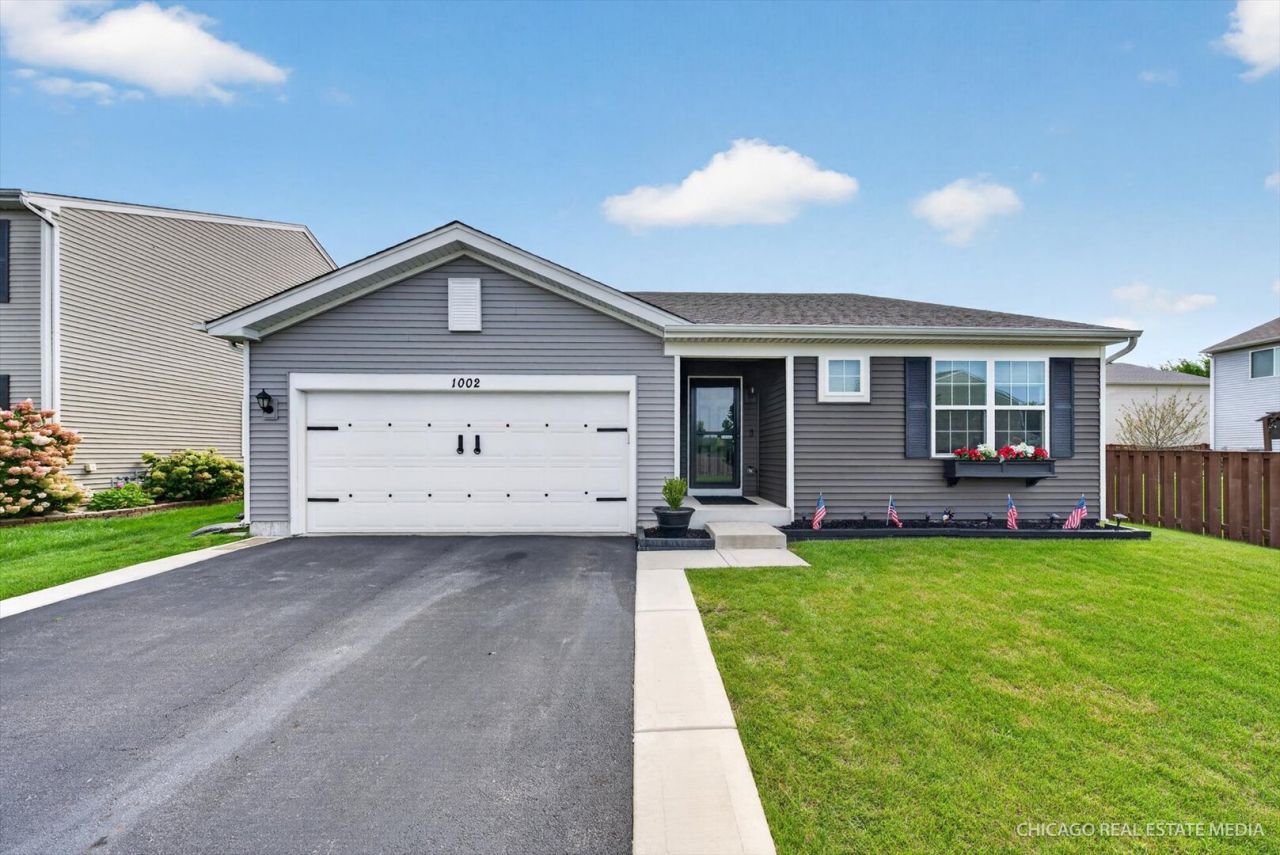
Rare ranch with a full basement in highly sought-after Cambridge Lakes! This impeccably maintained, one-level home offers the feel of a model home with an open-concept design, stylish upgrades, and over 1,300 square feet of unfinished basement space ready for your future vision. A spacious foyer welcomes you into the bright, airy living area featuring cathedral ceilings, updated lighting, luxury vinyl plank flooring, and custom window treatments. The beautifully appointed kitchen is designed for both everyday living and entertaining with 42 cabinetry, stainless steel appliances, an extended peninsula, modern backsplash, under-cabinet lighting, and newer stove, microwave, and dishwasher (2026). The private primary suite offers a relaxing retreat with dual walk-in closets and an en-suite bath with dual sinks. Two additional bedrooms are tucked away near the second full bath, with the third currently serving as a home office and easily converted back into a bedroom. Fresh paint and new carpet in the bedrooms and staircase provide a true move-in-ready feel, while main-floor laundry adds everyday convenience. The rare full basement already includes a full bathroom and two framed rooms, providing endless possibilities for additional living space, a recreation room, guest suite, or home gym. A newer water heater adds additional peace of mind. Outside, enjoy your professionally landscaped, fenced backyard complete with a custom patio and built-in gas fire pit-perfect for relaxing or entertaining. The oversized two-car garage offers plenty of room for storage, bikes, tools, or hobbies, and the home is ideally situated deep within the subdivision for added privacy. Residents enjoy the outstanding Cambridge Lakes lifestyle with a clubhouse, gathering lounge, fitness center, basketball court, outdoor pool, splash pad, walking and bike trails, baseball fields, 12 parks, and more. A rare opportunity to own a beautifully updated ranch with a full basement in one of the area's most desirable communities-don't miss it!
Property Features
Property Type: Residential - Single Family
Basement: Yes
Basement: Unfinished, Full
Cooling: Central Air
Garage: 2
Heating: Natural Gas, Forced Air
Home Style: Ranch
Lot Size: 0.16 Acres
Roof Type: Asphalt
Taxes: $8,749
Year Built: 2018
Amenities
Vaulted Ceiling(s)
Walk-In Closet(s)
Open Floorplan
Feature Descriptions
Additional rooms: Recreation Room
Appliances: Range, Microwave, Dishwasher, Refrigerator, Washer, Dryer, Disposal, Stainless Steel Appliance(s)
Association Includes: Clubhouse, Exercise Facilities, Pool
Dining Room: Combined w/ LivRm
Exterior: Vinyl Siding
HOA Fee: 86/ Monthly
Laundry: Main Level, In Unit
Lot Dimensions: 57x122
Other Equipment: CO Detectors, Ceiling Fan(s), Sump Pump
Parcel#: 0229399011
Parking: Asphalt, Garage Door Opener, Yes, Garage Owned, Attached, Garage
Sewer: Public Sewer
Total Rooms: 7
Township: Rutland
Water: Public
Room Sizes
Recreation Room: 41X33
Bedroom 2: 12X10
Bedroom 3: 11X10
Dining Room: COMBO
Kitchen: 14X12
Laundry: 12X6
Living Room: 25X18
Primary Bedroom: 16X15
Local Schools
High School: Hampshire Elementary School
Middle School: Hampshire Middle School
Elementary School: Big Timber Elementary School
School District: District 300
Listed By / Shown By
Listed By
Agency Name: RE/MAX Plaza
Agency Phone: 815-455-1160
Shown By
Agent Name: Pat Bellinghiere
Agent Phone: (815) 871-1745
Agency Title: Gambino Realtors

Estimate Your Payment
Estimated Payment
$ 2,783.04 per month $1,930.03 Principal & Interest $729.08 Property Tax $123.93 Homeowner's InsuranceChange Payment Information



Member Participants (and their affiliated licensees, if applicable) shall indicate on their websites that IDX information is provided exclusively for consumers’ personal non-commercial use, that it may not be used for any purpose other than to identify prospective properties consumers may be interested in purchasing, that the data is deemed reliable but is not guaranteed by MLS GRID, and that the use of the MLS GRID Data may be subject to an end user license agreement prescribed by the Member Participant’s applicable MLS if any and as amended from time to time. MLS GRID may, at its discretion, require use of other disclaimers as necessary to protect Member Participant, and/or their MLS from liability.
Based on information submitted to the MLS GRID. All data is obtained from various sources and may not have been verified by broker or MLS GRID. Supplied Open House Information is subject to change without notice. All information should be independently reviewed and verified for accuracy. Properties may or may not be listed by the office/agent presenting the information.
Privacy Policy / DMCA Notice / ADA Accessibility


This site is hosted, designed and copyright
© 1994 - 2026 by
Delta Media Group, Inc. -- Patent Pending --
1002 Chestnut Drive | MLS# 12723312
This single family home located at 1002 Chestnut Drive , Pingree Grove, IL 60140 is currently listed for sale with an asking price of $424,900. This property was built in 2018 and has 3 bedrooms and 3 full baths with 1828 sq. ft. Chestnut Drive is located within the District 300 school district. Search Pingree Grove real estate on pbellinghiere.gogambino.com today.