

BEDS4
BATHS3 full 1 partial
SQUARE FEET3,888
MLS#12736916
STATUSNew
PROPERTY TYPEResidential - Single Family
SCHOOLDistrict 300
Property Description
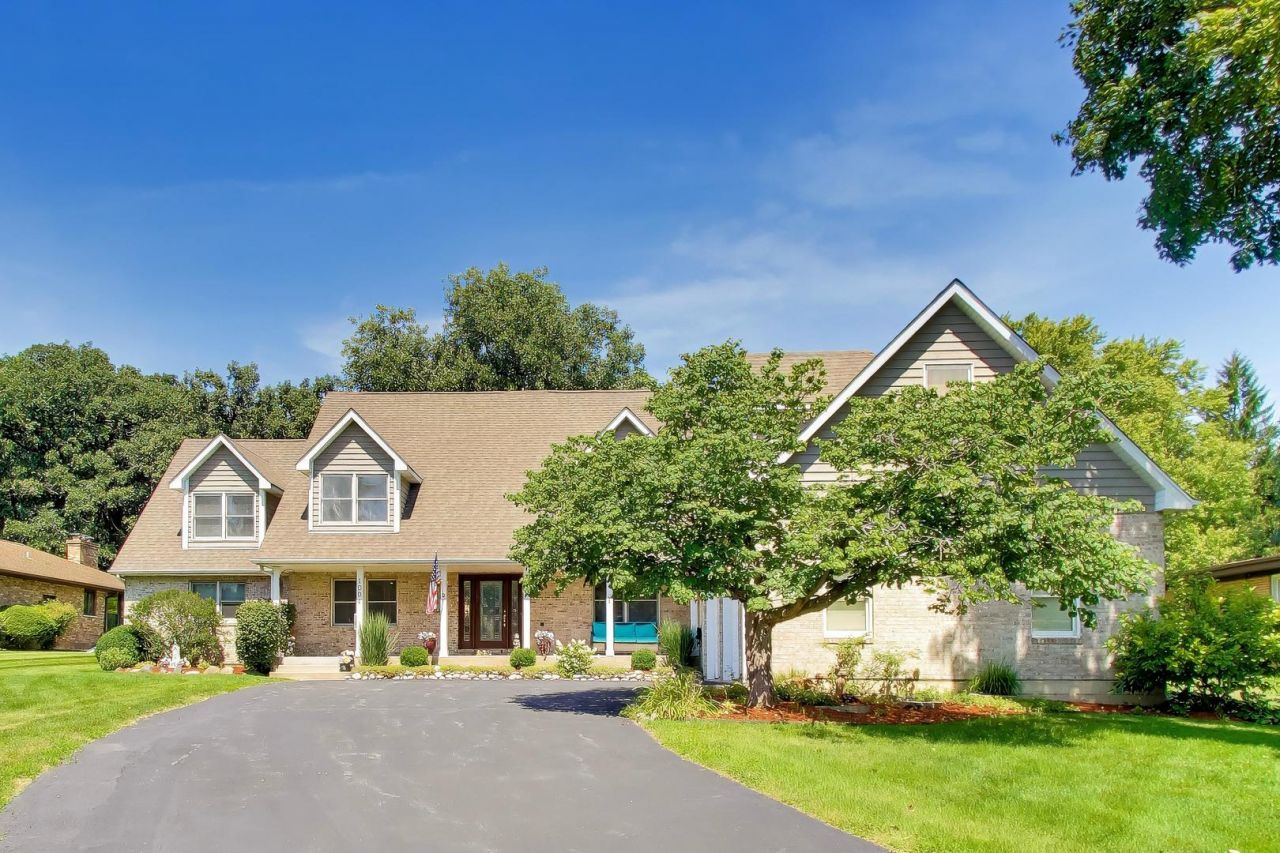
Custom Cape Cod Near Downtown Algonquin - A Truly One-of-a-Kind Retreat! Welcome to this stunning custom-built Cape Cod, perfectly situated on a picturesque 100' x 270' lot, just minutes from downtown Algonquin. Backing to 8 acres of forest preserve owned by the marina and located across the street from beautiful million-dollar riverfront homes. This exceptional property offers the perfect blend of luxury, privacy, and nature. Enjoy frequent deer sightings and peaceful surroundings while still being close to shopping, Metra, parks, restaurants, and the Fox River. This impressive home features 4 bedrooms, 3-1/2 baths, soaring cathedral ceilings, and hardwood floors throughout most of the main level. The spacious main-floor primary suite is a true retreat with two walk-in closets, sliding doors to the new Timber Tech, maintenance free deck (2024). A luxurious bath featuring a whirlpool tub, separate shower, and new quartz countertops, sinks, and faucets (2025). The beautifully designed custom kitchen is the heart of the home, showcasing maple cabinetry, a breakfast bar, center island, Viking range/oven, Bosch dishwasher, stainless steel appliances, and new quartz countertops, sinks, and faucets (2025). The open-concept living and dining areas are ideal for entertaining, highlighted by a cozy gas fireplace and sliding doors leading to the expansive deck overlooking the tranquil backyard. Working from home is a breeze in the main-floor office with French doors and a large closet. The 1st floor also includes a convenient powder room, an oversized walk-in pantry, and a huge laundry room complete with cabinetry, counter space, closet, and durable vinyl flooring. Upstairs, you'll find two generously sized bedrooms, a full bath with new quartz countertops (2025), two oversized storage closets, and an expansive family room connected by a striking custom catwalk. Storage is abundant throughout the home. A truly unique feature is the enormous bonus room above the oversized 2-1/2-car garage. Complete with a full bath and large walk-in closet, this incredible space is ideal as a guest suite, home studio, recreation room, private office, or could easily accommodate an in-law arrangement. Outdoor living is just as impressive. Relax on the inviting front porch, entertain on the maintenance-free deck (2024), or unwind in the charming screened octagon gazebo, freshly restained in 2024. The home's exterior was professionally restained in 2023, and much of the interior has been painted between 2021 and 2025. Additional updates and features include: Roof approximately 10 years old, and zoned HVAC systems. First-floor furnace and A/C coil replaced in 2024. Drain tile system surrounding the 5-foot-deep crawl space (sump pump). Gutters are protected by Xtreme Gutter Micromesh. Oversized 2-1/2-car garage with workbench and exceptional storage. The neighborhood offers an outstanding lifestyle with an HOA marina and pier providing Fox River access, plus a lar
Property Features
Property Type: Residential - Single Family
Basement: Crawl Space
Cooling: Central Air
Fireplaces: 1
Garage: 2.5
Heating: Natural Gas, Forced Air, Sep Heating Systems - 2+, In
Home Style: Cape Cod
Lot Size: 0.62 Acres
Taxes: $12,126
Year Built: 2002
Amenities
Cathedral Ceiling(s)
1st Floor Bedroom
1st Floor Full Bath
Pantry
Feature Descriptions
Additional rooms: Office
Appliances: Range, Dishwasher, Refrigerator, Washer, Dryer, Disposal, Stainless Steel Appliance(s), Range Hood, Humidifier
Association Includes: Other
Bath Features: Whirlpool, Separate Shower, Double Sink, Soaking Tub
Dining Room: Combined w/ LivRm
Exterior: Brick, Cedar
Fireplace: Gas Log, Gas Starter, Heatilator, Includes Accessories
Fireplace Location(s): Living Room
HOA Fee: 50/ Annually
Laundry: Main Level, In Unit
Lot: Forest Preserve Adjacent
Lot Dimensions: 100 X 270
Other Equipment: Water-Softener Owned, TV-Cable, CO Detectors, Ceiling Fan(s), Sump Pump
Parcel#: 1927405011
Parking: Asphalt, Garage Door Opener, Garage, Yes, Garage Owned, Attached
Sewer: Public Sewer
Total Rooms: 9
Township: Algonquin
Water: Public
Room Sizes
Office: 15X12
Bedroom 2: 15X13
Bedroom 3: 15X15
Bedroom 4: 35X15
Dining Room: 21X13
Family Room: 21X17
Kitchen: 16X13
Laundry: 14X13
Living Room: 21X20
Primary Bedroom: 21X17
Local Schools
School District: District 300
Listed By / Shown By
Listed By
Agency Name: Baird & Warner
Agency Phone: 773-250-0400
Shown By
Agent Name: Pat Bellinghiere
Agent Phone: (815) 871-1745
Agency Title: Gambino Realtors

Estimate Your Payment
Estimated Payment
$ 4,514.65 per month $3,292.72 Principal & Interest $1,010.50 Property Tax $211.43 Homeowner's InsuranceChange Payment Information



Member Participants (and their affiliated licensees, if applicable) shall indicate on their websites that IDX information is provided exclusively for consumers’ personal non-commercial use, that it may not be used for any purpose other than to identify prospective properties consumers may be interested in purchasing, that the data is deemed reliable but is not guaranteed by MLS GRID, and that the use of the MLS GRID Data may be subject to an end user license agreement prescribed by the Member Participant’s applicable MLS if any and as amended from time to time. MLS GRID may, at its discretion, require use of other disclaimers as necessary to protect Member Participant, and/or their MLS from liability.
Based on information submitted to the MLS GRID. All data is obtained from various sources and may not have been verified by broker or MLS GRID. Supplied Open House Information is subject to change without notice. All information should be independently reviewed and verified for accuracy. Properties may or may not be listed by the office/agent presenting the information.
Privacy Policy / DMCA Notice / ADA Accessibility


This site is hosted, designed and copyright
© 1994 - 2026 by
Delta Media Group, Inc. -- Patent Pending --
1004 N Harrison Street | MLS# 12736916
This single family home located at 1004 N Harrison Street, Algonquin, IL 60102 is currently listed for sale with an asking price of $724,900. This property was built in 2002 and has 4 bedrooms and 3 full and 1 partial baths with 3888 sq. ft. N Harrison Street is located within the District 300 school district. Search Algonquin real estate on pbellinghiere.gogambino.com today.