

BEDS3
BATHS3 full 1 partial
SQUARE FEET3,437
MLS#12734351
STATUSNew
PROPERTY TYPEResidential - Single Family
SUBDIVISIONRoyal Oaks
SCHOOLDistrict 203
Property Description
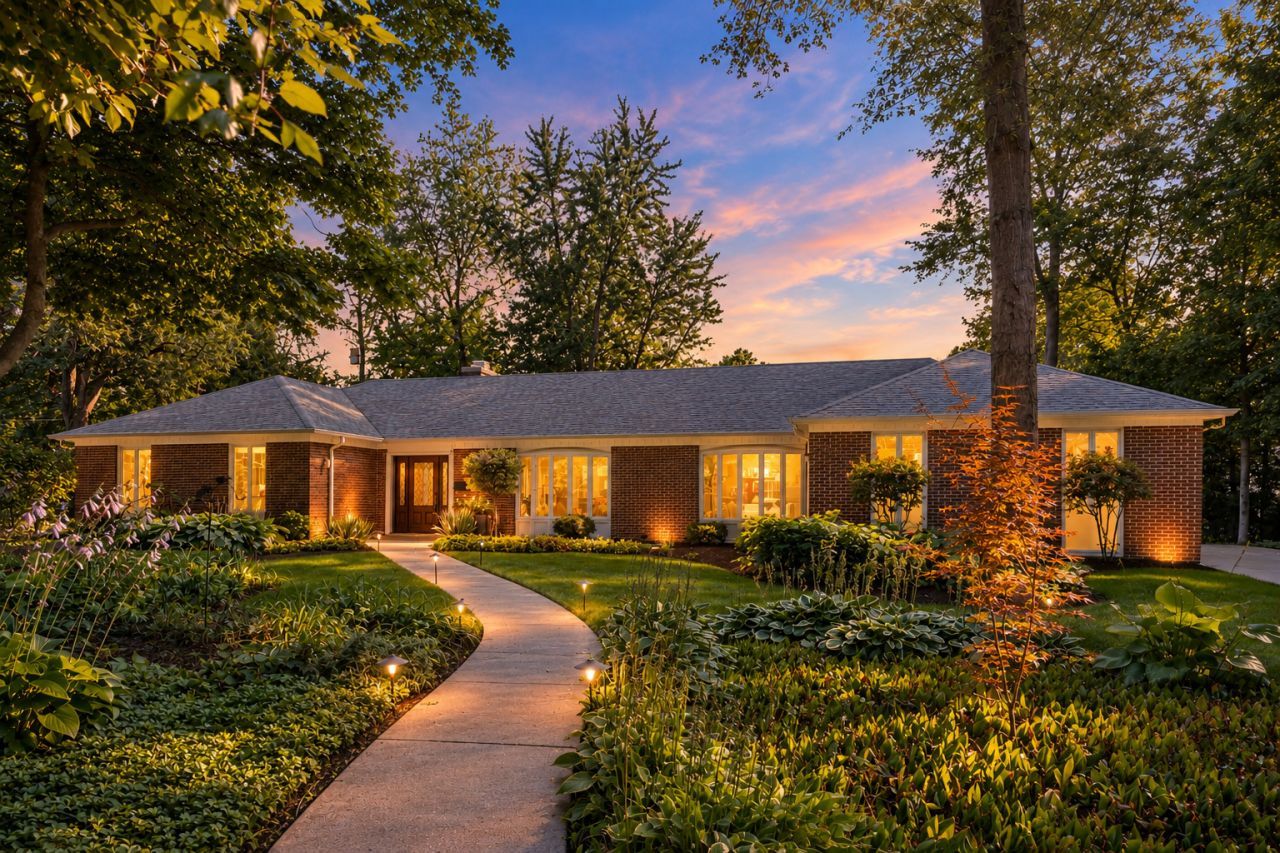
Rare opportunity to own a beautifully reimagined 3-bedroom, 3.5-bath ranch with over 4,000 square feet of total living space on Anne Road, one of Naperville's most distinctive and sought-after tree-lined streets. Located in Royal Oaks, affectionately known as Pill Hill for its history as home to many doctors associated with the early years of Edward Hospital, this special neighborhood is surrounded by magnificent mature trees, some hundreds of years old. Originally built in the 1960s, this home underwent an extensive renovation with longtime Naperville builder Bill Schillerstrom, preserving its character while completely transforming the floor plan for today's lifestyle. Walls, stairs and ceilings were reconfigured to create an open, airy design with raised ceilings and abundant natural light, including three sets of French doors overlooking the south-facing backyard. Major improvements include all-new plumbing, electrical and HVAC systems, custom Craftsman cabinetry and solid wood doors, updated fireplaces, new lighting, a beautifully finished basement with kitchenette, and a 450-square-foot four-season room and mudroom addition. The kitchen features a large pantry, granite, marble and glass surfaces, upgraded appliances including a steamer oven, and a refrigerator replaced in 2026. Outside, enjoy an amazing brick-paver patio, professionally designed landscaping and gardens, outdoor uplighting, a 12x10 shed, oversized 2-car garage, custom garage door and expansive concrete driveway. A truly special home offering the ease of ranch living, exceptional craftsmanship, incredible space and a setting unlike almost anywhere else in Naperville. Recent mechanical updates include HVAC & Air Conditioning (2013), Water Heater (2025), Electronic Air Cleaner (2013), Sump Pump (2020). Recent appliance updates include Refrigerator (2026), Oven (2013), Range (2013), Steam Thermador (2013), Dishwasher (2013), Garbage Disposal (2024). Recent exterior updates include Roof (2024), Anderson Windows (2013), Driveway (2013), Deck/Patio (2013), Siding (2013).
Upcoming Open Houses
Open House Friday August 21st, 5:00pm - 7:00pm
Open House Saturday August 22nd, 1:00pm - 3:00pm
Open House Sunday August 23rd, 1:00pm - 3:00pm
Property Features
Property Type: Residential - Single Family
Basement: Yes
Basement: Finished, Partial
Cooling: Central Air
Fireplaces: 2
Garage: 2
Heating: Natural Gas
Home Style: Ranch
Lot Size: 0.34 Acres
Roof Type: Asphalt
Taxes: $15,621
Year Built: 1965
Amenities
Cathedral Ceiling(s)
Built-in Features
Walk-In Closet(s)
Bookcases
High Ceilings
Feature Descriptions
Additional rooms: Foyer, Family Room, Storage, Utility Room-Lower Level, Sun Room
Appliances: Range, Dishwasher, Refrigerator, Freezer, Washer, Dryer, Disposal
Association Includes: None
Bath Features: Double Sink
Dining Room: Separate
Exterior: Brick
Fireplace: Gas Starter
Fireplace Location(s): Family Room, Living Room
Laundry: Main Level, Gas Dryer Hookup, In Unit, Sink
Lot: Wooded
Lot Dimensions: 116x130x85x129
Parcel#: 0818419005
Parking: Concrete, Garage Door Opener, Yes, Garage Owned, Attached, Garage
Sewer: Public Sewer
Total Rooms: 8
Township: Naperville
Water: Public
Room Sizes
Foyer: 10X14
Family Room - Down: 31X26
Storage: 9X11
Sun Room: 13X14
Bedroom 2: 11X12
Bedroom 3: 11X10
Dining Room: 12X15
Family Room: 14X14
Kitchen: 21X14
Laundry: 8X10
Living Room: 14X14
Primary Bedroom: 14X14
Local Schools
High School: Naperville North High School
Middle School: Washington Junior High School
Elementary School: Prairie Elementary School
School District: District 203
Listed By / Shown By
Listed By
Agency Name: Coldwell Banker Real Estate Group
Agency Phone: 630-445-8367
Shown By
Agent Name: Pat Bellinghiere
Agent Phone: (815) 871-1745
Agency Title: Gambino Realtors

Estimate Your Payment
Estimated Payment
$ 7,078.35 per month $5,428.06 Principal & Interest $1,301.75 Property Tax $348.54 Homeowner's InsuranceChange Payment Information



Member Participants (and their affiliated licensees, if applicable) shall indicate on their websites that IDX information is provided exclusively for consumers’ personal non-commercial use, that it may not be used for any purpose other than to identify prospective properties consumers may be interested in purchasing, that the data is deemed reliable but is not guaranteed by MLS GRID, and that the use of the MLS GRID Data may be subject to an end user license agreement prescribed by the Member Participant’s applicable MLS if any and as amended from time to time. MLS GRID may, at its discretion, require use of other disclaimers as necessary to protect Member Participant, and/or their MLS from liability.
Based on information submitted to the MLS GRID. All data is obtained from various sources and may not have been verified by broker or MLS GRID. Supplied Open House Information is subject to change without notice. All information should be independently reviewed and verified for accuracy. Properties may or may not be listed by the office/agent presenting the information.
Privacy Policy / DMCA Notice / ADA Accessibility


This site is hosted, designed and copyright
© 1994 - 2026 by
Delta Media Group, Inc. -- Patent Pending --
1008 Anne Road | MLS# 12734351
This single family home located at 1008 Anne Road, Naperville, IL 60540 is currently listed for sale with an asking price of $1,195,000. This property was built in 1965 and has 3 bedrooms and 3 full and 1 partial baths with 3437 sq. ft. Anne Road is located in the Royal Oaks subdivision within the District 203 school district. Search Royal Oaks real estate on pbellinghiere.gogambino.com today.