

BEDS2
BATHS1 full 1 partial
SQUARE FEET1,288
MLS#12733891
STATUSNew
PROPERTY TYPEResidential - Single Family
SUBDIVISIONHometown
SCHOOLDistrict 131
Property Description
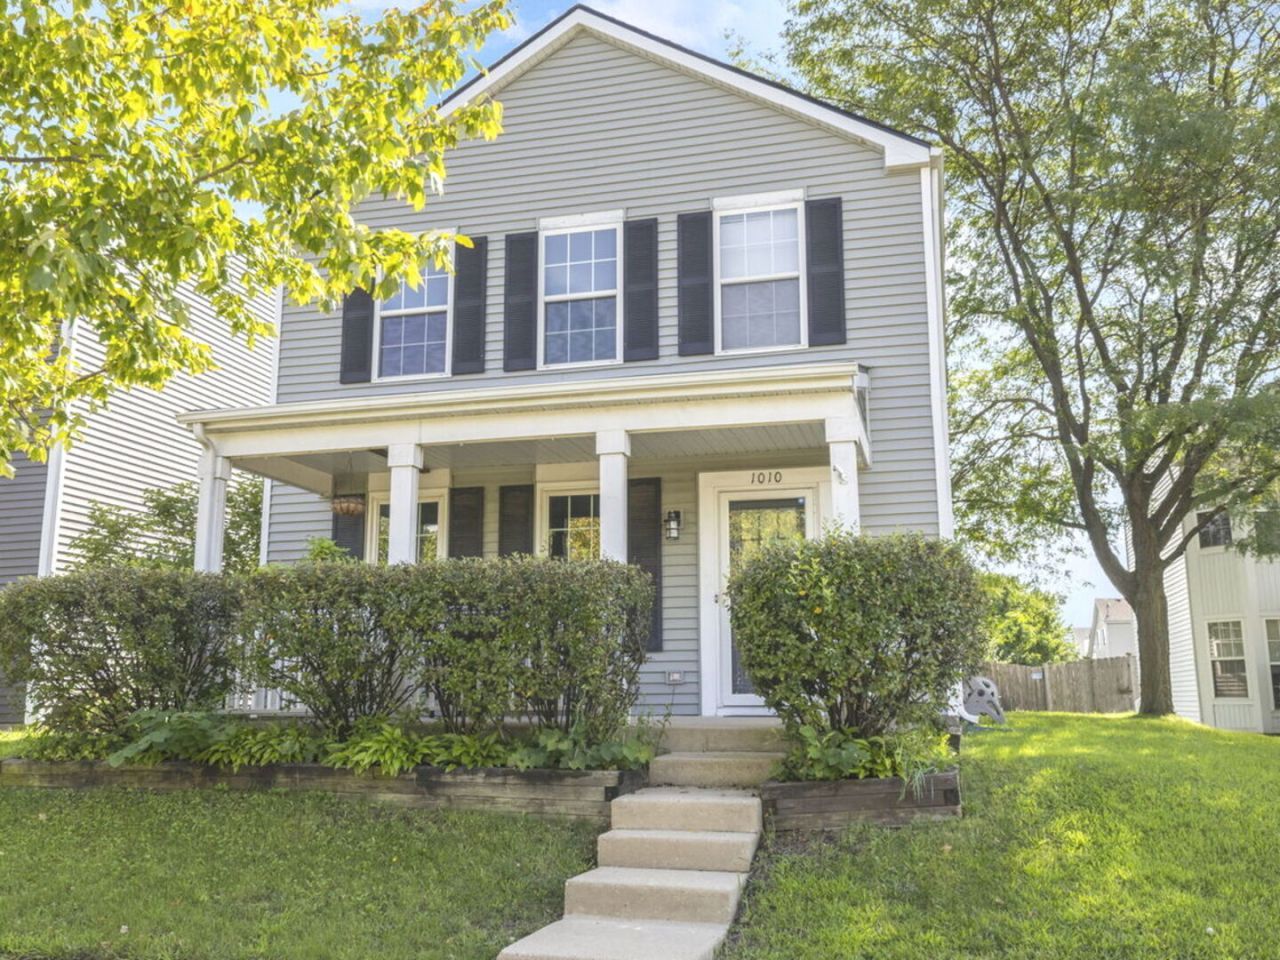
Must see! Move-in ready! Welcome to 1010 Symphony Drive in the highly desirable Hometown subdivision. As you walk up to the house, you'll love the peaceful, covered front porch and private side patio. Perfect for relaxing. Sunlight abounds in the light, airy open-concept living room w/canned lighting, which flows into the kitchen and dining room. All boasting BRAND NEW LVT flooring. For the chef/baker, the updated kitchen has newer stainless steel appliances, beautiful, NEW oak countertops that add a fresh, modern feel, NEW white shaker cabinets, and a sizable breakfast bar. The first floor also has a powder room and laundry room. Head upstairs via the NEW hardwood flooring landing & staircase to the 2 spacious bedrooms w/BRAND NEW LVT flooring. The stairway has The primary bedroom has a WIC and ceiling fan. The second bedroom features canned lighting. There is also a large loft that provides valuable additional living space. It can easily be converted to a third bedroom. Or use it as an office, playroom, or workout area. The updated full bath has a vanity w/granite sink and a soaking tub with glass doors. The WHOLE house has been freshly painted and newly updated with modern lighting throughout. New oak six-panel doors throughout for a clean, updated look. Enjoy added privacy with no neighbors on one side. Attached is a two-car garage. Roof-2024, newer siding and windows. HVAC & HWH-2017, BRAND NEW washer & dryer. LOWEST ASSESSMENTS IN HOMETOWN! which includes snow removal. The Hometown subdivision offers scenic walking trails and an amazing location a few blocks from Sunset Park, Allen Elementary, shopping, and dining. Minutes from East High School, Oakhurst Forest Preserve, Philips Park Golf Course, and the popular sledding Hill. Start the fall in your new home!
Property Features
Property Type: Residential - Single Family
Basement: None
Cooling: Central Air
Garage: 2
Heating: Natural Gas, Forced Air
Lot Size: 4,356
Roof Type: Asphalt
Taxes: $4,752
Year Built: 2000
Amenities
Walk-In Closet(s)
Dining Combo
Feature Descriptions
Additional rooms: Loft, Foyer
Additional Structures: None
Appliances: Range, Microwave, Dishwasher, Refrigerator, Washer, Dryer, Stainless Steel Appliance(s)
Association Includes: Insurance, Snow Removal
Bath Features: Soaking Tub
Dining Room: Kitchen/Dining Combo
Exterior: Vinyl Siding
HOA Fee: 86/ Monthly
Laundry: Main Level
Lot: Corner Lot
Lot Dimensions: 4356
Other Equipment: CO Detectors, Ceiling Fan(s), Water Heater-Gas
Parcel#: 1536105048
Parking: Asphalt, Garage Door Opener, Yes, Garage Owned, Attached, Garage
Sewer: Public Sewer
Total Rooms: 6
Township: Aurora
Water: Public
Room Sizes
Loft: 13X16
Foyer: 6X6
Bedroom 2: 12X10
Dining Room: 14X8
Kitchen: 9X12
Laundry: 5X8
Living Room: 13X20
Primary Bedroom: 15X11
Local Schools
High School: East High School
Middle School: Henry W Cowherd Middle School
Elementary School: Olney C Allen Elementary School
School District: District 131
Listed By / Shown By
Listed By
Agency Name: Platinum Partners Realtors
Agency Phone: 630-376-4401
Shown By
Agent Name: Pat Bellinghiere
Agent Phone: (815) 871-1745
Agency Title: Gambino Realtors

Estimate Your Payment
Estimated Payment
$ 1,652.83 per month $1,181.00 Principal & Interest $396.00 Property Tax $75.83 Homeowner's InsuranceChange Payment Information



Member Participants (and their affiliated licensees, if applicable) shall indicate on their websites that IDX information is provided exclusively for consumers’ personal non-commercial use, that it may not be used for any purpose other than to identify prospective properties consumers may be interested in purchasing, that the data is deemed reliable but is not guaranteed by MLS GRID, and that the use of the MLS GRID Data may be subject to an end user license agreement prescribed by the Member Participant’s applicable MLS if any and as amended from time to time. MLS GRID may, at its discretion, require use of other disclaimers as necessary to protect Member Participant, and/or their MLS from liability.
Based on information submitted to the MLS GRID. All data is obtained from various sources and may not have been verified by broker or MLS GRID. Supplied Open House Information is subject to change without notice. All information should be independently reviewed and verified for accuracy. Properties may or may not be listed by the office/agent presenting the information.
Privacy Policy / DMCA Notice / ADA Accessibility


This site is hosted, designed and copyright
© 1994 - 2026 by
Delta Media Group, Inc. -- Patent Pending --
1010 Symphony Drive | MLS# 12733891
This single family home located at 1010 Symphony Drive , Aurora, IL 60504 is currently listed for sale with an asking price of $260,000. This property was built in 2000 and has 2 bedrooms and 1 full and 1 partial baths with 1288 sq. ft. Symphony Drive is located in the Hometown subdivision within the District 131 school district. Search Hometown real estate on pbellinghiere.gogambino.com today.