

BEDS3
BATHS3 full
SQUARE FEET1,761
MLS#202605002
STATUSActive
PROPERTY TYPEResidential - Single Family
SCHOOLRockford 205
Property Description
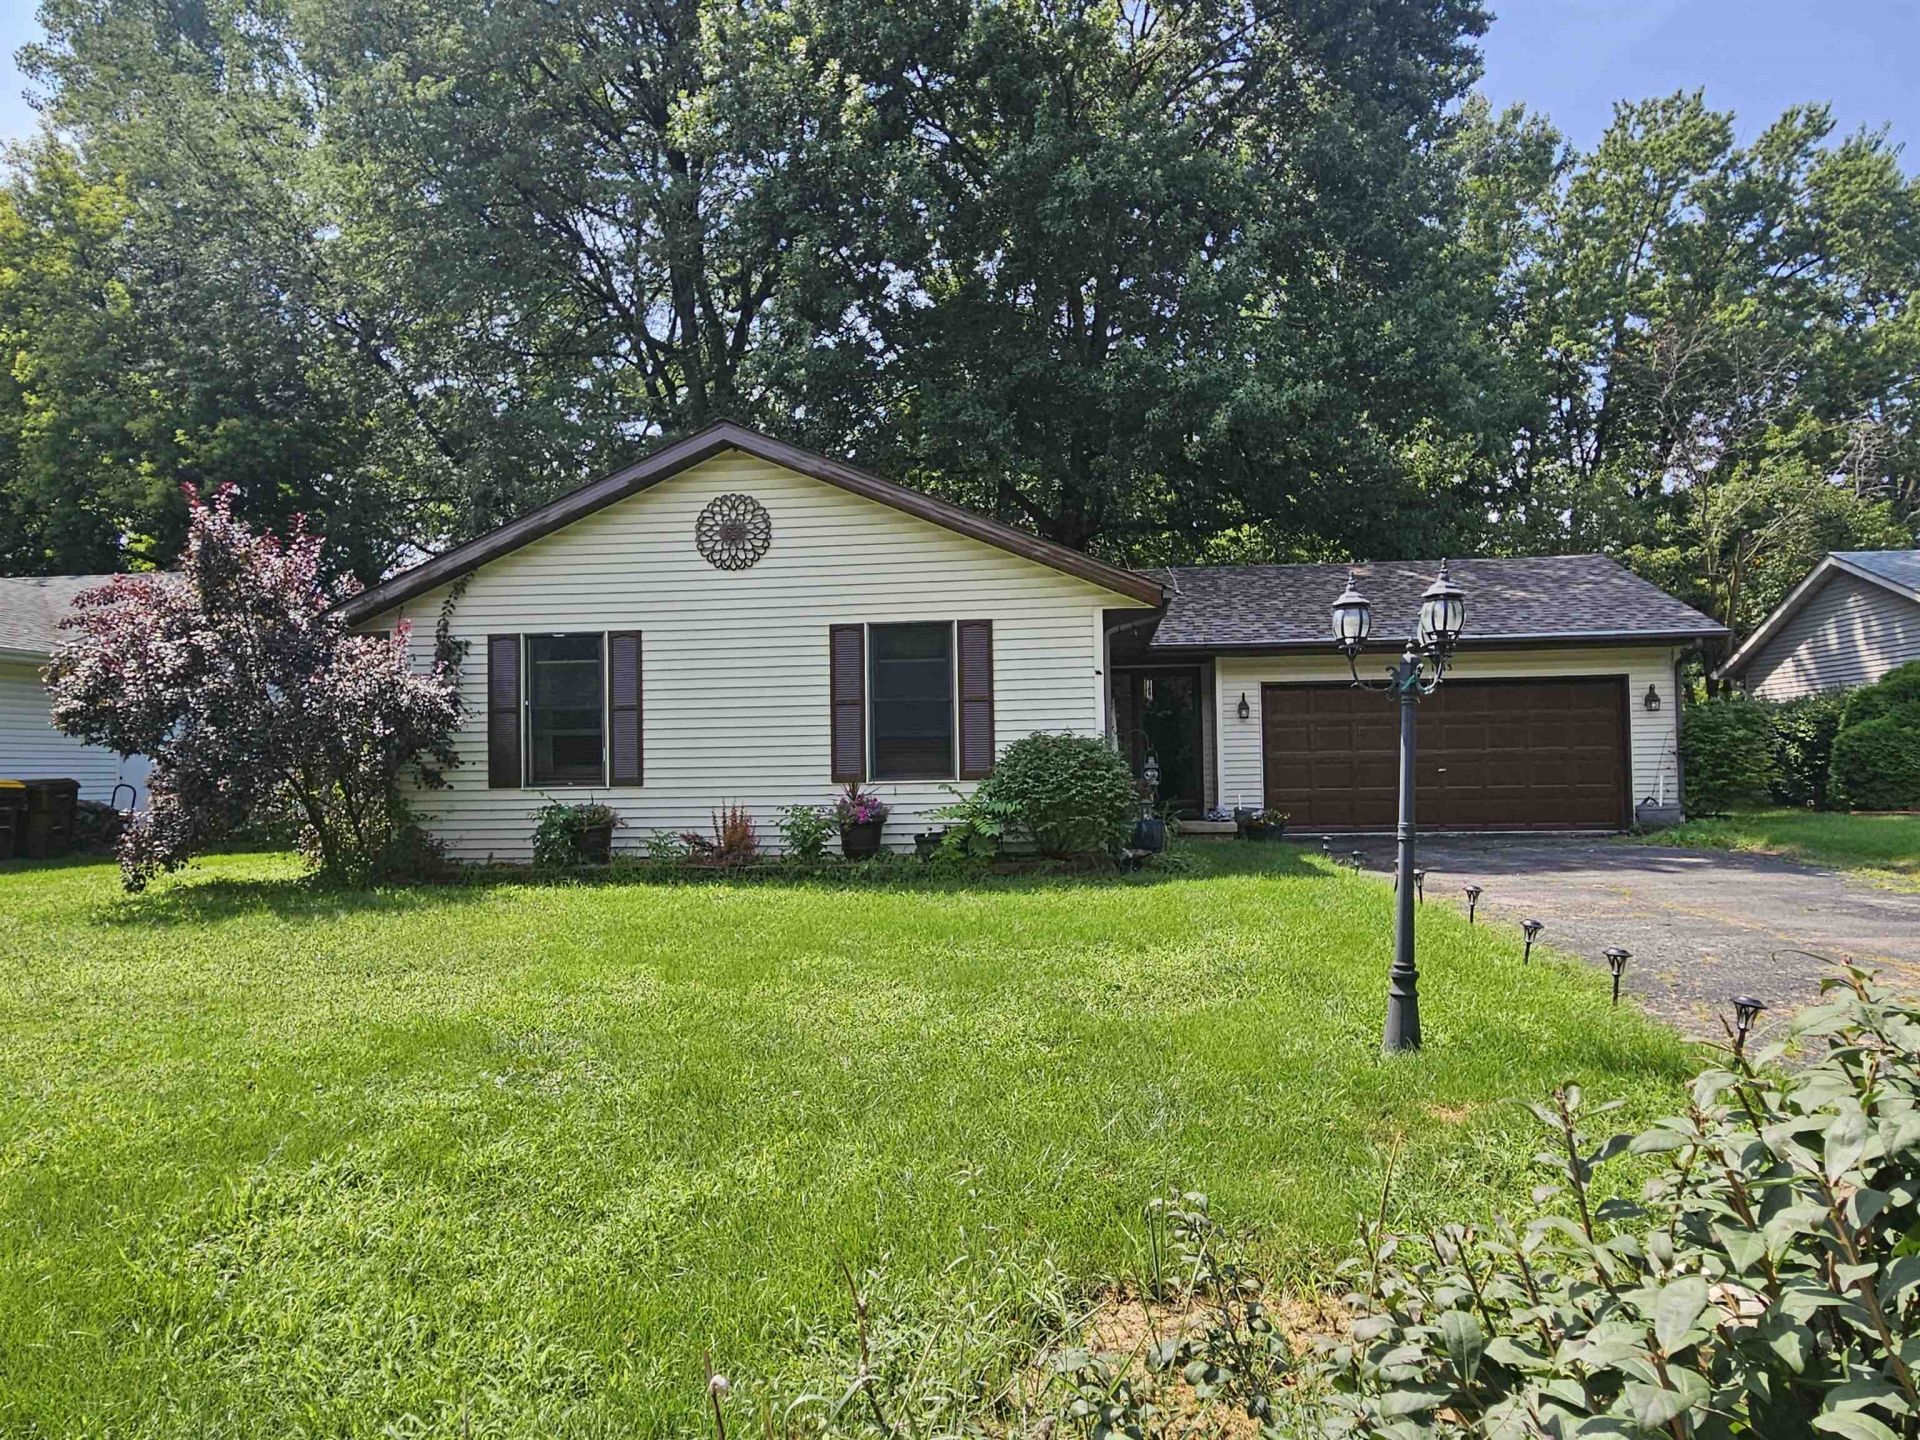
Welcome to this inviting 3 bedroom, 3 bath ranch featuring an attached 2 car garage and a spacious, functional layout. The main level offers comfortable living space with newer flooring throughout. The lower level expands your options with a large recreation room and an additional bonus room, perfect for a home office, guest space, hobby room, or play area. Outside you will find a deck to enjoy the privacy of the fenced backyard ideal for relaxing or entertaining. Recent updates include a 2022 roof and 2021 water heater. A Choice Home Warranty is included for added peace of mind. Property is being sold As-Is. Don't miss the opportunity to make this well-maintained ranch your new home!
Property Features
Property Type: Residential - Single Family
Basement: Yes
Cooling: Central Air
Garage: 2
Heating: Forced Air
Home Style: Ranch
Lot Size: 0.22 Acres
Roof Type: Shingle
Taxes: $4,737
Appliances
Dishwasher
Dryer
Microwave
Refrigerator
Stove/Cooktop
Sump Pump
Washer
Feature Descriptions
Basement: Full
Days on Site: 9
Exterior: Siding
General Features: Deck, Home Warranty, Main Floor Primary, Fire-Pit/Fireplace, Laundry Basement, Swing Set, Fenced Yard
Land features: City/Town
Sewer: City/Community
Water: City/Community
Room Sizes
Bedroom 1: 11.6 X 11.3 Level - Main
Bedroom 2: 11.3 X 10 Level - Main
Bedroom 3: 10 X 9 Level - Main
Kitchen: 15.9 X 11 Level - Main
Living Room: 16 X 13 Level - Main
Yes: 27 X 12.10 Level - Lower
Bonus Room: 10.6 X 12.6 Level - Lower
Local Schools
School District: Rockford 205
Listed By / Shown By
Listed By
Agency Name: Gambino Realtors

Shown By
Agent Name: Pat Bellinghiere
Agent Phone: (815) 871-1745
Estimate Your Payment
Estimated Payment
$ 1,598.41 per month $1,131.04 Principal & Interest $394.75 Property Tax $72.63 Homeowner's InsuranceChange Payment Information


Privacy Policy / DMCA Notice / ADA Accessibility


This site is hosted, designed and copyright
© 1994 - 2026 by
Delta Media Group, Inc. -- Patent Pending --
1013 Arnold Avenue | MLS# 202605002
This single family home located at 1013 Arnold Avenue, Rockford, IL 61108 is currently listed for sale by Gambino Realtors, with an asking price of $249,000. This property has 3 bedrooms and 3 full baths with 1761 sq. ft. Arnold Avenue is located within the Rockford 205 school district. Search Rockford real estate on pbellinghiere.gogambino.com today.