

BEDS3
BATHS2 full
SQUARE FEET1,758
MLS#12728641
STATUSNew
PROPERTY TYPEResidential - Townhouse
SCHOOLDistrict 5
Property Description
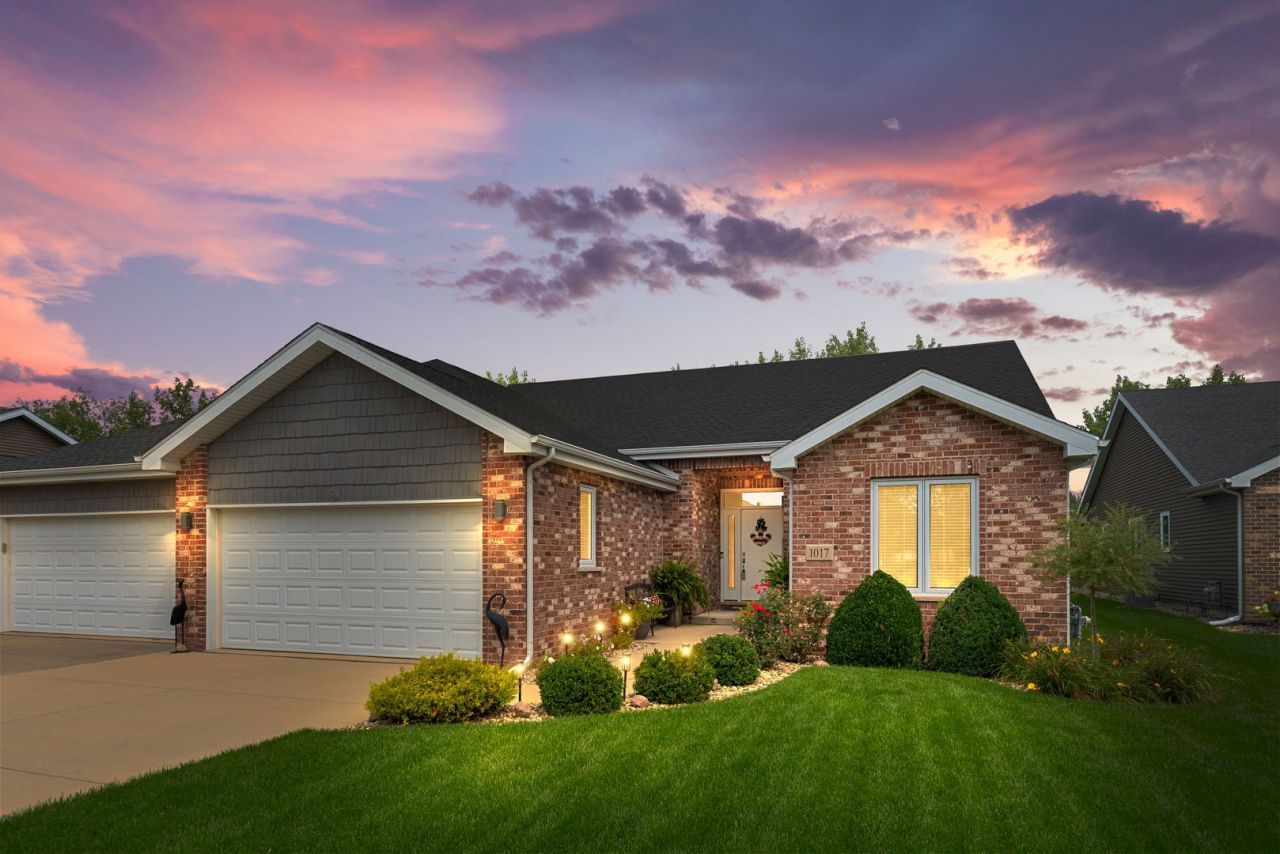
DREAMS CAN COME TRUE!! When you first arrive you'll be IMPRESSED with the driveway, lawn and landscaping! Walking up the sidewalk you'll notice the CLASSY FRONT DOOR as you step into the refined 1 STORY TOWNHOME. When you enter the home, the first thing you notice is WALDEN LAKE through the OVERSIZED WINDOWS with no window treatments to SMARTLY HIGHLIGHT the reason you are looking at this townhome...THE VIEW OF THE LAKE! Walking towards the lake you walk into the living room with GAS FIREPLACE and gently elevated CATHEDRAL CEILING and open to the ELEGANT KITCHEN. The living room has a door leading outside onto the OVERSIZED COVERED and lighted patio overlooking the weed free, CARPET LIKE LAWN easy to maintain with the IRRIGATION SYSTEM. The big rock on the right near the lake marks approximately the LOT LINE, beyond that is the COMMON AREA around the lake available to you and other LAKEFRONT HOMEOWNERS! There is another patio CLOSE TO THE LAKE that would be perfect for LOOKING OUT with family and friends and see the geese and herons on those lazy EVENINGS AND WEEKENDS. Also your place is easy to find from ACROSS THE LAKE because of the LIGHTHOUSE! Back inside the home, the kitchen has an ISLAND (with seating) and main countertop with CAMBRIA WATERFALL COUNTERTOPS, both under cabinet and ABOVE CABINET LIGHTING with motion sensors! Some other OUTSTANDING FEATURES include the Whirlpool appliances including the CONVECTION OVEN and induction stovetop. The dishwasher is built into THE ISLAND with breakfast bar which also has a DOUBLE GARBAGE DRAWER plus the drawer for cutting boards. WALK IN PANTRY with frosted glass door. The part of the kitchen that has the kitchen table also has a great LAKE VIEW to soak in while eating! Walk towards the garage and enter the UTILITY ROOM with the utility sink and storage. Walking to the other side of the home you walk into the BEDROOM WING with both secondary bedrooms and the main bathroom. In the back is the MASTER BEDROOM, looking onto WALDEN LAKE, which has both a WALK IN CLOSET and a double closet. The MASTER BATH has an 8'x3' WALK IN SHOWER with double shower heads, robe hooks and SEATING. The Village of Manteno could be in a HALLMARK MOVIE! Part of its attraction is at least 14 PARKS with VARIETY OF ACTIVITIES like the Fitness Court, PICKLEBALL, whiffle ball field, bocce ball court, SAND VOLLEYBALL COURT and more! On the north end is the 67 ACRE PARK with football, soccer and baseball fields, AMPHITHEATER for Movies in the Park, CLUBHOUSE, hockey rink in the winter and roller blading in the summer and more! Nearby is the VIBRANT DOWNTOWN and the Square serves as a central gathering place with it's JUMPING PILLOW, lighted water feature, ZIP LINE, a fire pit with seating and more. WALKING AND BIKING TRAILS meander through town from north to south. Some of the POPULAR STORES AND RESTAURANTS downtown include PJ's ICE CREAM, The Well coffee shop, Sammy's Pizza, Yanni's Cafe, Summa Brothers Barbershop, LUSH VINE, Ma
Property Features
Property Type: Residential - Townhouse
Basement: Crawl Space
Cooling: Central Air
Fireplaces: 1
Garage: 2.5
Heating: Natural Gas, Forced Air
Lot Size: 49.85x221.35x50.41x223.93
Roof Type: Asphalt
Stories: 1.0
Taxes: $7,698
Year Built: 2016
Amenities
Vaulted Ceiling(s)
1st Floor Bedroom
1st Floor Full Bath
Feature Descriptions
Additional rooms: No additional rooms
Appliances: Range, Microwave, Dishwasher, Refrigerator, Washer, Dryer, Disposal, Stainless Steel Appliance(s)
Association Includes: Lake Rights
Bath Features: Double Sink
Dining Room: Kitchen/Dining Combo
Exterior: Vinyl Siding, Brick
Fireplace: Gas Log
Fireplace Location(s): Living Room
HOA Fee: 295/ Annually
Laundry: Main Level, Washer Hookup, In Unit
Lot: Water Rights
Lot Dimensions: 49.85x221.35x50.41x223.93
Other Equipment: CO Detectors, Ceiling Fan(s), Sump Pump, Sprinkler-Lawn
Parcel#: 030216300107
Parking: Concrete, Garage Door Opener, Yes, Garage Owned, Attached, Garage
Pet Allowed: Cats OK, Dogs OK
Sewer: Public Sewer
Total Rooms: 5
Township: Manteno
Water: Public
Room Sizes
Bedroom 2: 11X11
Bedroom 3: 11X11
Kitchen: 20X11
Laundry: 9X6
Living Room: 20X14
Primary Bedroom: 15X14
Local Schools
High School: Manteno High School
School District: District 5
Listed By / Shown By
Listed By
Agency Name: Coldwell Banker Realty
Agency Phone: 815-933-9700
Shown By
Agent Name: Pat Bellinghiere
Agent Phone: (815) 871-1745
Agency Title: Gambino Realtors

Estimate Your Payment
Estimated Payment
$ 2,454.24 per month $1,703.37 Principal & Interest $641.50 Property Tax $109.38 Homeowner's InsuranceChange Payment Information



Member Participants (and their affiliated licensees, if applicable) shall indicate on their websites that IDX information is provided exclusively for consumers’ personal non-commercial use, that it may not be used for any purpose other than to identify prospective properties consumers may be interested in purchasing, that the data is deemed reliable but is not guaranteed by MLS GRID, and that the use of the MLS GRID Data may be subject to an end user license agreement prescribed by the Member Participant’s applicable MLS if any and as amended from time to time. MLS GRID may, at its discretion, require use of other disclaimers as necessary to protect Member Participant, and/or their MLS from liability.
Based on information submitted to the MLS GRID. All data is obtained from various sources and may not have been verified by broker or MLS GRID. Supplied Open House Information is subject to change without notice. All information should be independently reviewed and verified for accuracy. Properties may or may not be listed by the office/agent presenting the information.
Privacy Policy / DMCA Notice / ADA Accessibility


This site is hosted, designed and copyright
© 1994 - 2026 by
Delta Media Group, Inc. -- Patent Pending --
1017 Lincoln Drive | MLS# 12728641
This townhouse located at 1017 Lincoln Drive, Manteno, IL 60950 is currently listed for sale with an asking price of $375,000. This property was built in 2016 and has 3 bedrooms and 2 full baths with 1758 sq. ft. Lincoln Drive is located within the District 5 school district. Search Manteno real estate on pbellinghiere.gogambino.com today.