

BEDS4
BATHS2 full 1 partial
SQUARE FEET3,306
MLS#12693305
STATUSActive
PROPERTY TYPEResidential - Single Family
SUBDIVISIONRoyal Oaks
SCHOOLDistrict 203
Property Description
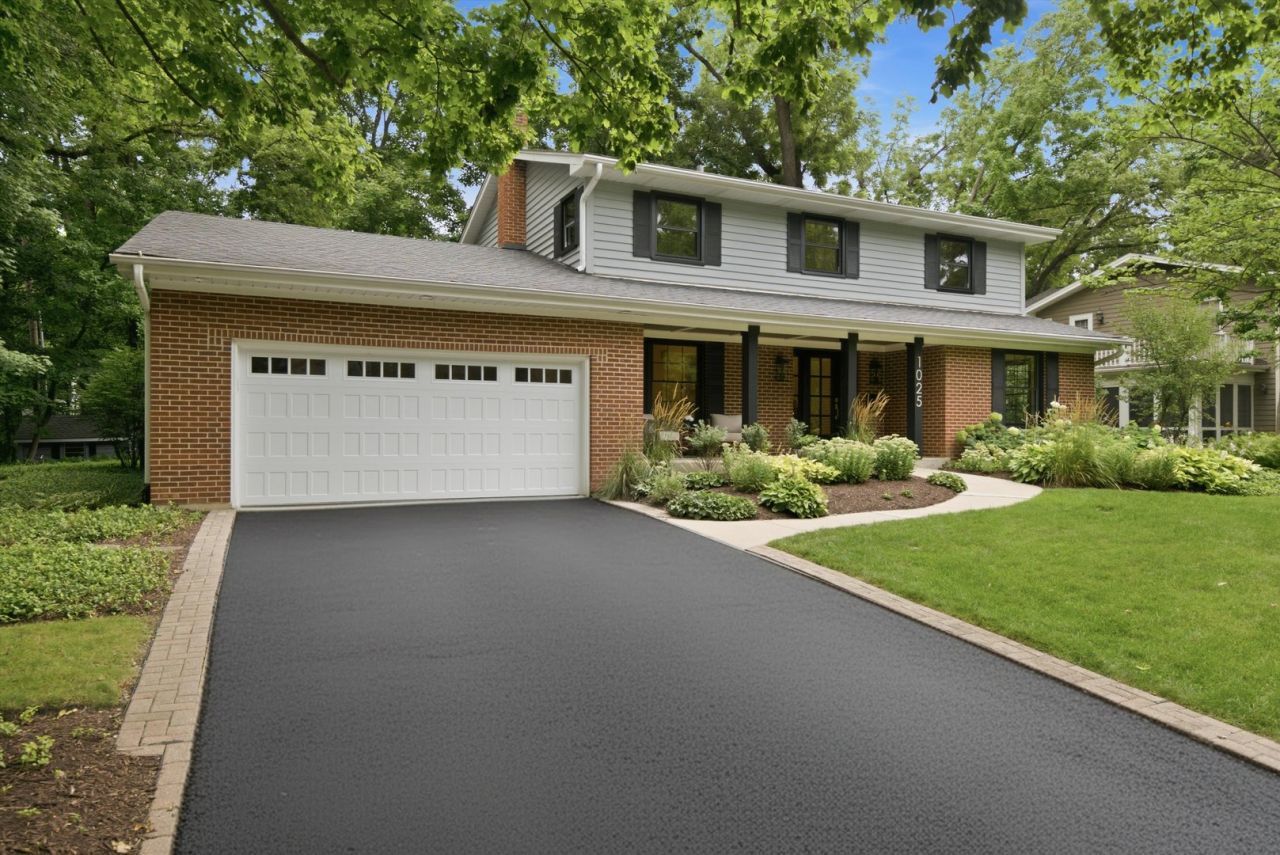
A masterfully reimagined mid-century residence where timeless architecture meets sophisticated modern living, this exceptional home offers over 3,300 square feet of impeccably curated living space in one of Naperville's most coveted locations. Nestled along prestigious Elizabeth Avenue, just blocks from the heart of downtown, the property is enveloped by mature trees and lush landscaping, creating an extraordinary sense of privacy and tranquility. Every detail has been thoughtfully considered in the home's comprehensive transformation. A light-filled, open-concept floor plan is anchored by beautifully refinished weathered oak hardwood floors and designed for both effortless everyday living and elegant entertaining. At its center, the stunning California-inspired kitchen is a true statement of design, featuring a dramatic 12-foot island, quartz countertops, marble mosaic tile, bespoke cabinetry, and exceptional custom millwork. The kitchen flows seamlessly into the family room, dining area, and sunroom, creating an inviting atmosphere that is equally suited for intimate gatherings and grand-scale entertaining. Designer finishes continue throughout the home, including a beautifully appointed mudroom with whitewashed brick, custom built-ins, and abundant storage. Multiple living spaces and a private home office offer flexibility for today's lifestyle, while new maintenance-free double-pane windows flood the interiors with natural light and enhance year-round comfort. The luxurious primary suite is a private sanctuary, highlighted by a spa-caliber bath wrapped in exquisite marble and an expansive custom-designed walk-in dressing room. Three additional bedrooms feature hardwood flooring, generous walk-in closets with custom organizers, and beautifully appointed spaces that reflect the home's elevated design aesthetic. The expansive lower level offers exceptional versatility with generous spaces for recreation, fitness, laundry, media, and additional entertaining, providing the perfect extension of the home's refined living environment. Outdoors, a timeless brick terrace overlooks a breathtaking, park-like backyard framed by mature trees and professionally landscaped grounds with an in-ground irrigation system-an idyllic setting for quiet mornings, al fresco dining, or evenings spent entertaining beneath the canopy of nature. Ideally situated within Naperville's award-winning school district and moments from three neighborhood parks, this extraordinary residence offers the rare opportunity to enjoy a walkable lifestyle just steps from the acclaimed restaurants, boutiques, Riverwalk, and year-round charm of downtown Naperville. A home of exceptional quality, enduring style, and unmatched location.
Property Features
Property Type: Residential - Single Family
Basement: Yes
Basement: Finished, Full
Cooling: Central Air
Garage: 2
Heating: Natural Gas, Forced Air
Lot Size: 0.31 Acres
Roof Type: Asphalt
Taxes: $12,994
Year Built: 1965
Amenities
Dry Bar
Walk-In Closet(s)
Center Hall Plan
Open Floorplan
Replacement Windows
Quartz Counters
Feature Descriptions
Additional rooms: Sun Room, Recreation Room, Office, Mud Room, Storage, Utility Room-Lower Level
Additional Structures: Shed(s)
Appliances: Range, Microwave, Dishwasher, Refrigerator, Disposal, Stainless Steel Appliance(s), Range Hood, Gas Cooktop, Gas Oven, Humidifier
Association Includes: None
Dining Room: Combined w/ FamRm, Kitchen/Dining Combo
Exterior: Brick, Cedar
Laundry: Electric Dryer Hookup, Sink
Lot: Wooded
Lot Dimensions: 105 X 127 X 102 X 130
Other Equipment: TV-Cable, CO Detectors, Ceiling Fan(s), Sump Pump, Sprinkler-Lawn, Radon Mitigation System, Water Heater-Gas
Parcel#: 0818419019
Parking: Asphalt, Garage Door Opener, Yes, Garage Owned, Attached, Garage
Sewer: Public Sewer
Total Rooms: 10
Township: Lisle
Water: Lake Michigan
Room Sizes
Sun Room: 13X10
Recreation Room: 29X27
Office: 13X9
Mud Room: 6X12
Storage: 17X11
Bedroom 2: 15X11
Bedroom 3: 15X10
Bedroom 4: 15X10
Dining Room: 12X15
Family Room: 25X12
Kitchen: 18X12
Laundry: 15X8
Living Room: 13X15
Primary Bedroom: 13X15
Local Schools
High School: Naperville North High School
Middle School: Washington Junior High School
Elementary School: Prairie Elementary School
School District: District 203
Listed By / Shown By
Listed By
Agency Name: WHS Realty Investments LLC
Agency Phone: 708-218-2913
Shown By
Agent Name: Pat Bellinghiere
Agent Phone: (815) 871-1745
Agency Title: Gambino Realtors

Estimate Your Payment
Estimated Payment
$ 7,487.86 per month $6,018.56 Principal & Interest $1,082.83 Property Tax $386.46 Homeowner's InsuranceChange Payment Information



Member Participants (and their affiliated licensees, if applicable) shall indicate on their websites that IDX information is provided exclusively for consumers’ personal non-commercial use, that it may not be used for any purpose other than to identify prospective properties consumers may be interested in purchasing, that the data is deemed reliable but is not guaranteed by MLS GRID, and that the use of the MLS GRID Data may be subject to an end user license agreement prescribed by the Member Participant’s applicable MLS if any and as amended from time to time. MLS GRID may, at its discretion, require use of other disclaimers as necessary to protect Member Participant, and/or their MLS from liability.
Based on information submitted to the MLS GRID. All data is obtained from various sources and may not have been verified by broker or MLS GRID. Supplied Open House Information is subject to change without notice. All information should be independently reviewed and verified for accuracy. Properties may or may not be listed by the office/agent presenting the information.
Privacy Policy / DMCA Notice / ADA Accessibility


This site is hosted, designed and copyright
© 1994 - 2026 by
Delta Media Group, Inc. -- Patent Pending --
1025 Elizabeth Avenue | MLS# 12693305
This single family home located at 1025 Elizabeth Avenue, Naperville, IL 60540 is currently listed for sale with an asking price of $1,325,000. This property was built in 1965 and has 4 bedrooms and 2 full and 1 partial baths with 3306 sq. ft. Elizabeth Avenue is located in the Royal Oaks subdivision within the District 203 school district. Search Royal Oaks real estate on pbellinghiere.gogambino.com today.