

BEDS4
BATHS2 full 1 partial
SQUARE FEET2,719
MLS#12729426
STATUSContingent
PROPERTY TYPEResidential - Single Family
SCHOOLDistrict 227
Property Description
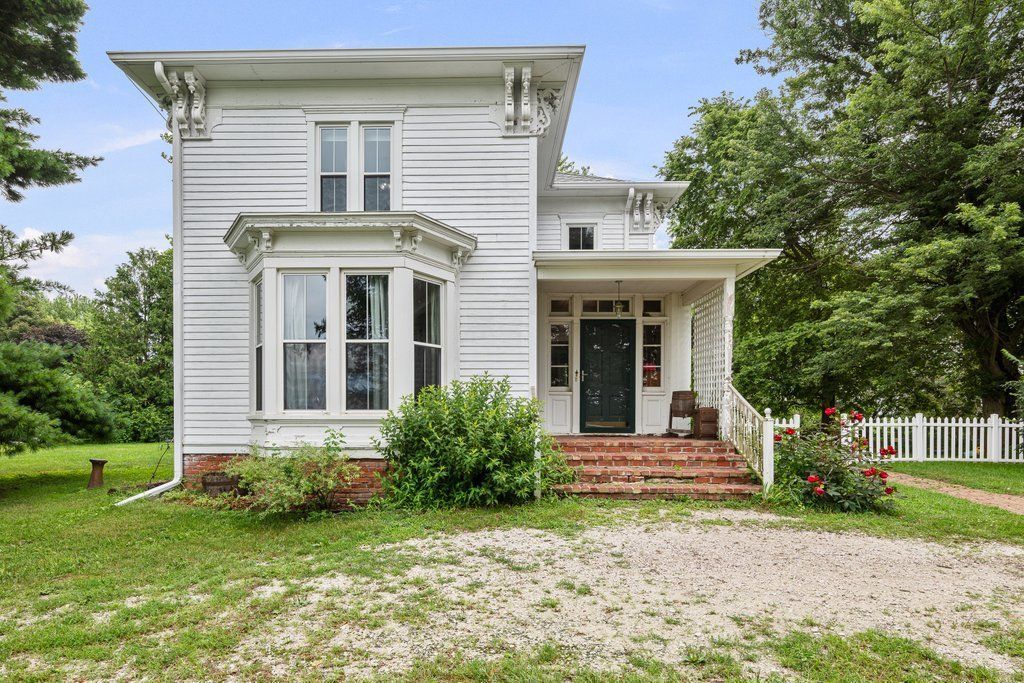
Set on 3.27 acres in Henry County, this 1907 farmhouse offers a rare combination of century-old character and genuine rural acreage - the kind of property that doesn't come along often in this market. The two-story home welcomes you with a covered front porch and classic wood siding rising from a solid brick foundation, exactly the picture you'd expect of an early-1900s farmhouse. Inside, the main level unfolds through a gracious living room warmed by the home's original fireplace, a formal dining room, and a generous 14x24 eat-in kitchen, each room scaled with the tall ceilings and proportions typical of the era. The full basement, partially finished with a 24x20 recreation room, adds even more everyday living space. Step outside and the acreage does the talking. Mature trees, open pasture, and fruit trees frame the property, a rare find this close to town. An outbuilding, shed, and stable give hobby farmers, equestrians, or anyone craving room to spread out plenty to work with, while a patio, covered porch, and above-ground pool make the grounds just as easy to enjoy. Whether you're drawn to the history, the land, or simply the chance to put your own stamp on a home that has stood for well over a century, this Cambridge farmhouse is ready for its next chapter.
Property Features
Property Type: Residential - Single Family
Basement: Partially Finished, Full
Basement: Yes
Cooling: None
Fireplaces: 1
Heating: Electric, Propane
Lot Size: 3.27 Acres
Roof Type: Asphalt
Taxes: $4,913
Year Built: 1907
Feature Descriptions
Additional rooms: Recreation Room, Office
Additional Structures: Outbuilding, Shed(s), Stable(s)
Appliances: Range, Microwave, Dishwasher, Refrigerator
Association Includes: None
Exterior: Wood Siding
Fireplace Location(s): Living Room
Lot: Wooded, Mature Trees, Pasture
Lot Dimensions: 348 x 393
Parcel#: 1908300003
Parking: Gravel
Sewer: Septic Tank
Total Rooms: 9
Water: Well
Room Sizes
Recreation Room: 24X20
Office: 10X10
Bedroom 2: 14X13
Bedroom 3: 14X18
Bedroom 4: 10X12
Dining Room: 16X18
Kitchen: 14X24
Laundry: 10X8
Living Room: 14X18
Primary Bedroom: 16X14
Local Schools
School District: District 227
Listed By / Shown By
Listed By
Agency Name: Currents and Keys Realty
Agency Phone: 563-265-1495
Shown By
Agent Name: Pat Bellinghiere
Agent Phone: (815) 871-1745
Agency Title: Gambino Realtors

Estimate Your Payment
Estimated Payment
$ 1,545.40 per month $1,067.44 Principal & Interest $409.42 Property Tax $68.54 Homeowner's InsuranceChange Payment Information



Member Participants (and their affiliated licensees, if applicable) shall indicate on their websites that IDX information is provided exclusively for consumers’ personal non-commercial use, that it may not be used for any purpose other than to identify prospective properties consumers may be interested in purchasing, that the data is deemed reliable but is not guaranteed by MLS GRID, and that the use of the MLS GRID Data may be subject to an end user license agreement prescribed by the Member Participant’s applicable MLS if any and as amended from time to time. MLS GRID may, at its discretion, require use of other disclaimers as necessary to protect Member Participant, and/or their MLS from liability.
Based on information submitted to the MLS GRID. All data is obtained from various sources and may not have been verified by broker or MLS GRID. Supplied Open House Information is subject to change without notice. All information should be independently reviewed and verified for accuracy. Properties may or may not be listed by the office/agent presenting the information.
Privacy Policy / DMCA Notice / ADA Accessibility


This site is hosted, designed and copyright
© 1994 - 2026 by
Delta Media Group, Inc. -- Patent Pending --
10274 E 1900th Street | MLS# 12729426
This single family home located at 10274 E 1900th Street, Cambridge, IL 61238 is currently listed for sale with an asking price of $235,000. This property was built in 1907 and has 4 bedrooms and 2 full and 1 partial baths with 2719 sq. ft. E 1900th Street is located within the District 227 school district. Search Cambridge real estate on pbellinghiere.gogambino.com today.