

BEDS5
BATHS3 full 1 partial
SQUARE FEET3,100
MLS#202605210
STATUSActive
PROPERTY TYPEResidential - Single Family
SCHOOLHiawatha School District #426
Property Description
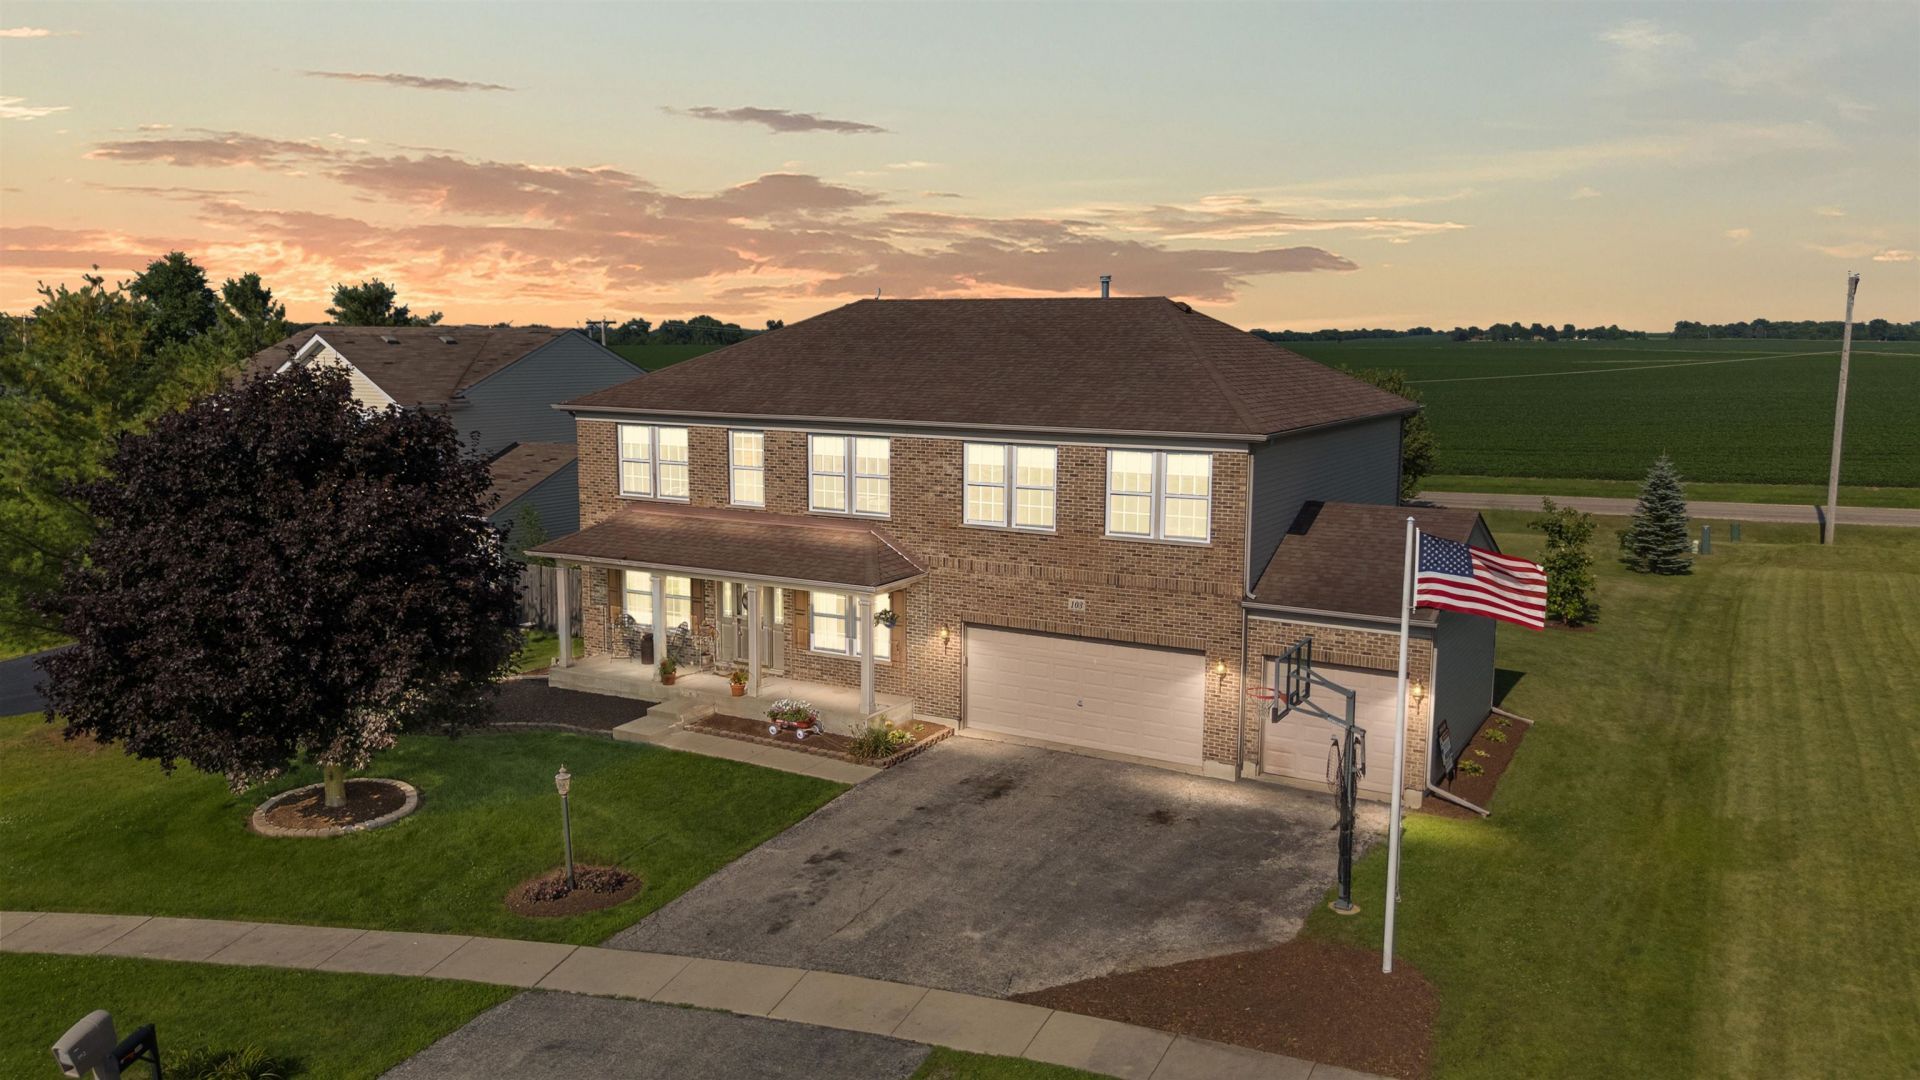
Welcome home to this beautifully designed 5-bedroom, 3.1-bath, offering 3,100 square feet of comfortable living space. The open floor plan is perfect for both everyday living and entertaining. The main level features a private office or formal dining room, a spacious family room, and a large eat-in kitchen complete with upgraded cabinetry, abundant counter space, and a walk-in pantry. A convenient first-floor laundry room adds to the home's functionality. Quality craftsmanship is showcased throughout with 6-panel oak doors and solid oak banister & railing. Upstairs, the spacious primary suite offers a relaxing retreat with a walk-in closet and a luxurious private bath featuring a soaker tub, separate shower, and double vanity. The additional bedrooms are generously sized, including one with its own private en-suite bath-perfect for guests or multi-generational living. The basement already includes a 6th bedroom and offers endless possibilities for additional living space, recreation, or storage, just waiting for your finishing touches. Outside, enjoy the large backyard with plenty of room for entertaining, play, or gardening. Completing the package is a 3-car attached garage and an inviting covered front porch. This exceptional home offers space, functionality, and endless potential-don't miss your opportunity to make it yours!
Property Features
Property Type: Residential - Single Family
Basement: Yes
Cooling: Central Air
Garage: 1
Heating: Forced Air
Home Style: 2 Story
Lot Size: 0.33 Acres
Roof Type: Shingle
Stories: 2.0
Taxes: $8,662
Appliances
Dishwasher
Microwave
Refrigerator
Stove/Cooktop
Feature Descriptions
Basement: Full
Exterior: Brick/Stone, Siding, Vinyl
General Features: Porch Covered
Land features: Country View, Rural
Sewer: City/Community
Water: City/Community
Room Sizes
Bedroom 1: 24 X 20 Level - Upper
Bedroom 2: 14 X 12 Level - Upper
Bedroom 3: 14 X 12 Level - Upper
Bedroom 4: 12 X 12 Level - Upper
Kitchen: 19 X 13 Level - Main
Living Room: 17 X 14 Level - Main
Dining Room: 15 X 14 Level - Main
Bedroom: 12 X 12 Level - Upper
Den/Office: 12 X 10 Level - Main
Local Schools
School District: Hiawatha School District #426
Listed By / Shown By
Listed By
Agency Name: Re/Max Classic
Shown By
Agent Name: Pat Bellinghiere
Agent Phone: (815) 871-1745
Agency Title: Gambino Realtors

Estimate Your Payment
Estimated Payment
$ 2,505.09 per month $1,675.66 Principal & Interest $721.83 Property Tax $107.60 Homeowner's InsuranceChange Payment Information


Privacy Policy / DMCA Notice / ADA Accessibility


This site is hosted, designed and copyright
© 1994 - 2026 by
Delta Media Group, Inc. -- Patent Pending --
103 Evergreen Drive | MLS# 202605210
This single family home located at 103 Evergreen Drive, Kirkland, IL 60146 is currently listed for sale with an asking price of $368,900. This property has 5 bedrooms and 3 full and 1 partial baths with 3100 sq. ft. Evergreen Drive is located within the Hiawatha School District #426 school district. Search Kirkland real estate on pbellinghiere.gogambino.com today.