

BEDS3
BATHS2 full 1 partial
SQUARE FEET1,696
MLS#12723017
STATUSActive
PROPERTY TYPEResidential - Townhouse
SUBDIVISIONTownes of Kendall Market Place
SCHOOLDistrict 115
Property Description
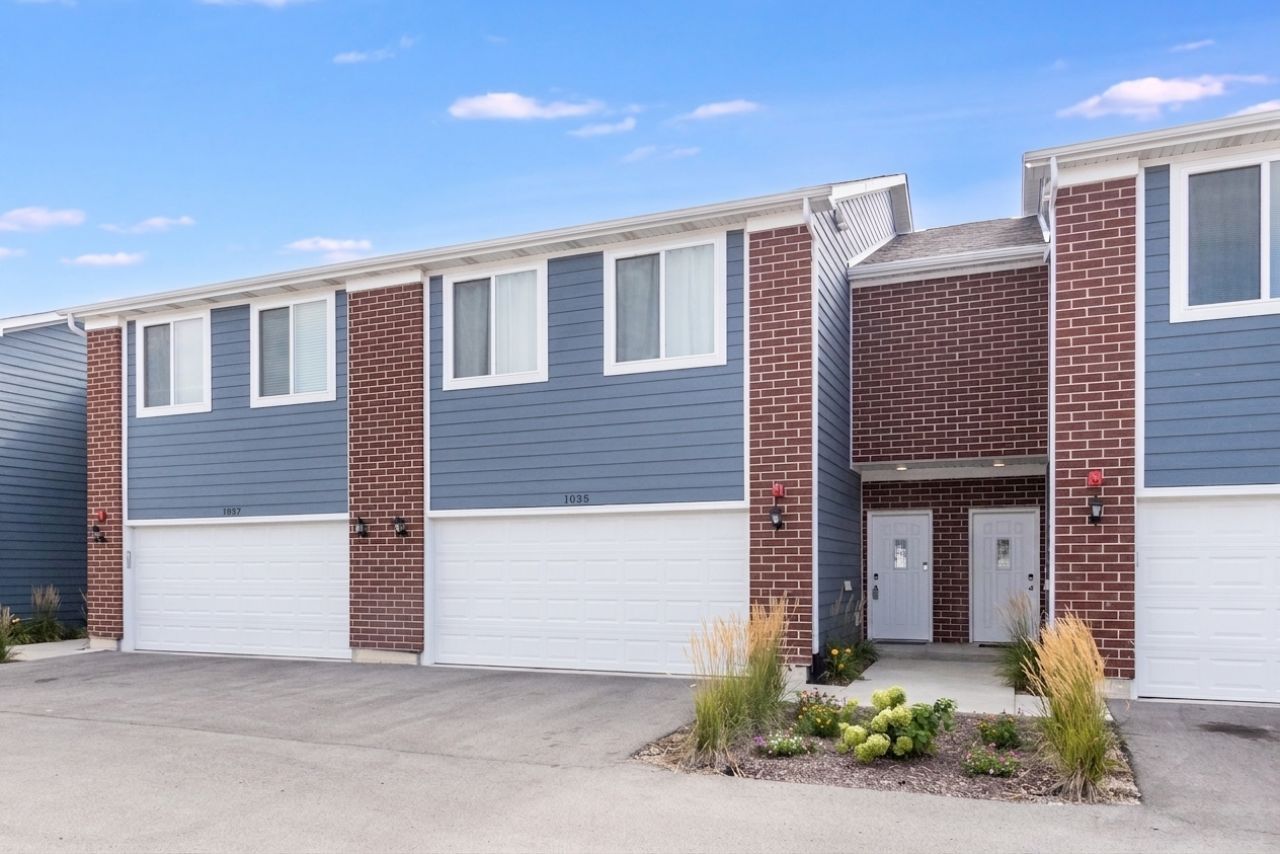
Best location in Townes of Kendall Market Place with lots of open green space behind this beautiful townhome. Better than new construction with custom paint, window treatments, washer and dryer and immediate delivery available. From the moment you walk through your private entrance, you'll feel right at home. Luxury vinyl flooring flows seamlessly throughout the entire first floor, enhancing the open-concept layout that suits both everyday living and entertaining. Enjoy 42 cabinetry, stunning granite countertops throughout the home, and a large kitchen island with an integrated sink. The kitchen comes fully equipped with sleek stainless steel appliances, making it a chef's dream. The first floor boasts soaring 9-foot ceilings, inviting an abundance of natural light. Upstairs, you'll discover three spacious bedrooms, a huge loft space big enough for an office or 2nd flexible entertaining space, two full baths, and convenient laundry closet. Modern efficiency features including high-performance windows, an energy-efficient HVAC system with humidifier, and upgraded insulation. Stay connected with today's smart home technologies like EV charger-ready outlets, an ECOBee thermostat, Samsung WiFi-connected appliances, a WiFi-enabled garage door transmitter, and pre-wired cable ports and lighting in every bedroom. 2 car attached garage for toys or storage and grass cutting and snow removal are done for you! Yorkville schools! Perfect!
Property Features
Property Type: Residential - Townhouse
Basement: None
Cooling: Central Air
Garage: 2
Heating: Natural Gas
Lot Size: 0.05 Acres
Roof Type: Asphalt
Stories: 2.0
Taxes: $6,367
Year Built: 2024
Amenities
Walk-In Closet(s)
High Ceilings
Dining Combo
Granite Counters
Feature Descriptions
Additional rooms: No additional rooms
Appliances: Range, Microwave, Dishwasher, Refrigerator, Washer, Dryer, Disposal
Association Includes: Insurance, Exterior Maintenance, Lawn Care, Scavenger, Snow Removal
Dining Room: Kitchen/Dining Combo
Exterior: Brick, Other
HOA Fee: 210/ Monthly
Laundry: Upper Level, Gas Dryer Hookup, Laundry Closet
Lot Dimensions: 33X60
Parcel#: 0220353095
Parking: Asphalt, Garage Door Opener, Yes, Garage Owned, Attached, Garage
Pet Allowed: Cats OK, Dogs OK
Sewer: Public Sewer
Total Rooms: 6
Township: Bristol
Water: Public
Room Sizes
Bedroom 2: 10X13
Bedroom 3: 11X11
Dining Room: 07X09
Kitchen: 07X12
Living Room: 17X21
Primary Bedroom: 20X13
Local Schools
High School: Yorkville High School
Middle School: Yorkville Middle School
Elementary School: Bristol Bay Elementary School
School District: District 115
Listed By / Shown By
Listed By
Agency Name: john greene, Realtor
Agency Phone: 630-820-6500
Shown By
Agent Name: Pat Bellinghiere
Agent Phone: (815) 871-1745
Agency Title: Gambino Realtors

Estimate Your Payment
Estimated Payment
$ 2,053.29 per month $1,430.83 Principal & Interest $530.58 Property Tax $91.88 Homeowner's InsuranceChange Payment Information



Member Participants (and their affiliated licensees, if applicable) shall indicate on their websites that IDX information is provided exclusively for consumers’ personal non-commercial use, that it may not be used for any purpose other than to identify prospective properties consumers may be interested in purchasing, that the data is deemed reliable but is not guaranteed by MLS GRID, and that the use of the MLS GRID Data may be subject to an end user license agreement prescribed by the Member Participant’s applicable MLS if any and as amended from time to time. MLS GRID may, at its discretion, require use of other disclaimers as necessary to protect Member Participant, and/or their MLS from liability.
Based on information submitted to the MLS GRID. All data is obtained from various sources and may not have been verified by broker or MLS GRID. Supplied Open House Information is subject to change without notice. All information should be independently reviewed and verified for accuracy. Properties may or may not be listed by the office/agent presenting the information.
Privacy Policy / DMCA Notice / ADA Accessibility


This site is hosted, designed and copyright
© 1994 - 2026 by
Delta Media Group, Inc. -- Patent Pending --
1035 Gillespie Lane | MLS# 12723017
This townhouse located at 1035 Gillespie Lane, Yorkville, IL 60560 is currently listed for sale with an asking price of $315,000. This property was built in 2024 and has 3 bedrooms and 2 full and 1 partial baths with 1696 sq. ft. Gillespie Lane is located in the Townes of Kendall Market Place subdivision within the District 115 school district. Search Townes Of Kendall Market Place real estate on pbellinghiere.gogambino.com today.