

BEDS6
BATHS5 full 3 partial
SQUARE FEET8,900
MLS#12723159
STATUSContingent
PROPERTY TYPEResidential - Single Family
SCHOOLDistrict 230
Property Description
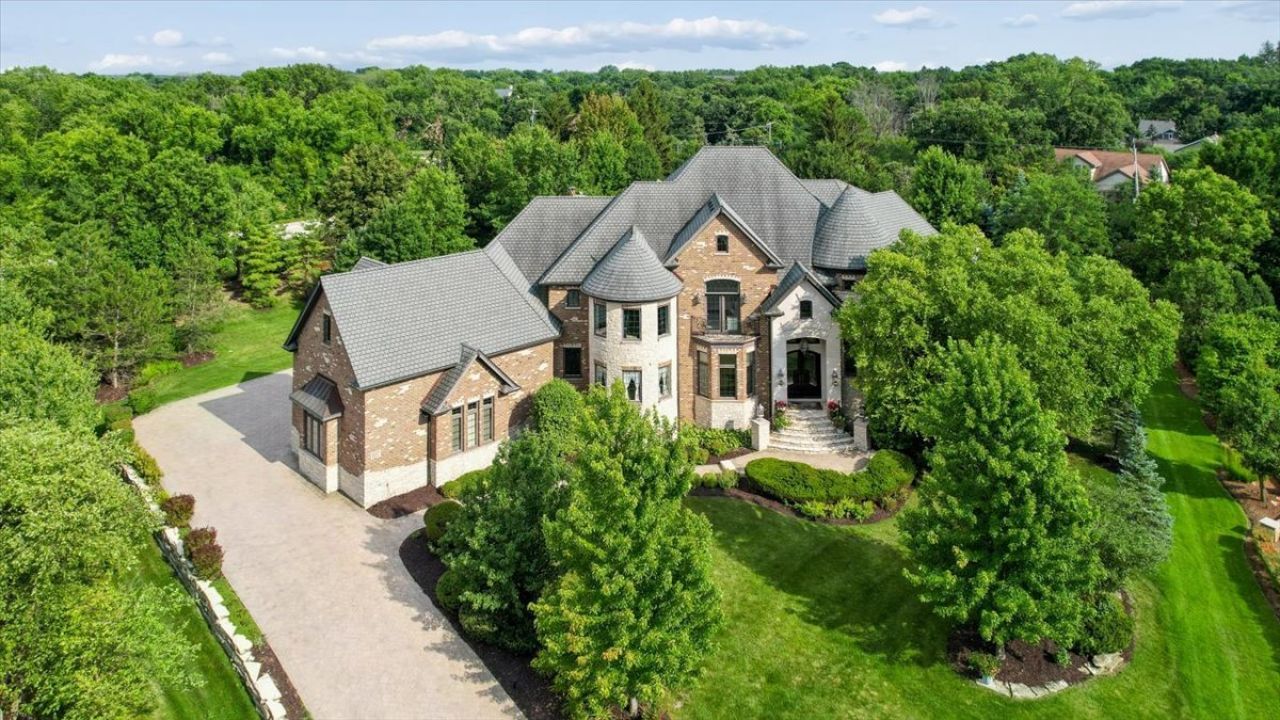
Welcome to this extraordinary custom-built estate in the prestigious Shadow Ridge Estates of Palos Park. Situated on a private 1.27-acre cul-de-sac lot-one of the largest homesites in the subdivision-this exceptional residence offers over 9,000 square feet of finished living space with 6 bedrooms, 5 full baths, and 3 half baths. This home offers extensive options for related living. A grand two-story entry welcomes you into a home filled with natural light, soaring ceilings, and elegant architectural details. Designed for both entertaining and everyday living, the chef's kitchen features three islands, custom cabinetry, expansive counter space, a beverage cooler, second dishwasher, dry bar, spacious eating area, and an impressive walk-in pantry. The kitchen opens to a warm and inviting family room with a fireplace and beautiful views of the resort-style backyard. The main level also offers a formal dining room, dramatic living room with soaring ceilings and fireplace, private office with custom built-ins, flexible bonus room, first-floor laundry room, and a desirable main-level en-suite bedroom with a walk-in closet and full bath. Two additional powder rooms provide added convenience. The luxurious primary suite is a private retreat featuring a beverage station with microwave and beverage cooler, spa-inspired bath, and an expansive custom closet and dressing area with extensive built-ins. Adjacent flex space includes a second laundry area and can be used as a fitness room, dressing room, or private sitting area. Additional second-floor bedrooms include an en-suite bedroom, Jack-and-Jill bath arrangement, and charming Juliette balconies. The fully finished lower level is designed for entertaining and recreation, offering a private theater room, expansive custom bar, recreation area, and additional bedroom. Step outside to your own backyard oasis featuring multiple entertainment areas, an expansive pool and spa, a custom outdoor bar, and a stunning two-story fireplace. Additional highlights include Smart Home technology, built-in speakers throughout virtually every room, whole-home intercom system, Generac natural gas generator, and an updated paver driveway. Located within highly acclaimed District 118 and District 230 schools, this remarkable home combines luxury, functionality, and resort-style living in one of Palos Park's most sought-after communities.
Property Features
Property Type: Residential - Single Family
Basement: Finished, Full
Basement: Yes
Cooling: Central Air
Garage: 4.5
Heating: Natural Gas
Lot Size: 1.28 Acres
Taxes: $39,442
Year Built: 2009
Amenities
Cathedral Ceiling(s)
Wet Bar
1st Floor Bedroom
1st Floor Full Bath
Built-in Features
Walk-In Closet(s)
Pantry
Quartz Counters
Feature Descriptions
Additional rooms: Kitchen, Bonus Room, Bedroom 5,Bedroom 6,Breakfast Room, Office, Play Room, Recreation Room, Theatre Room
Association Includes: Insurance, Exterior Maintenance
Dining Room: Separate
Exterior: Brick
HOA Fee: 900/ Quarterly
Lot Dimensions: 234X235
Parcel#: 23302030040000
Parking: Garage Door Opener, Heated Garage, Yes, Garage Owned, Attached, Owned, Garage
Sewer: Public Sewer
Total Rooms: 17
Township: Palos
Water: Lake Michigan
Room Sizes
Bedroom 5: 17X15
Bedroom 6: 13X21
Breakfast Room: 13X14
Office: 16X17
Bonus Room: 23X20
Recreation Room: 45X35
Play Room: 13X20
Theatre Room: 17X22
Kitchen- 2nd: 14X24
Recreation Room: 45X35
Bedroom 2: 17X19
Bedroom 3: 15X16
Bedroom 4: 13X24
Dining Room: 15X18
Family Room: 29X17
Kitchen: 30X28
Laundry: 8X10
Living Room: 19X22
Primary Bedroom: 22X34
Local Schools
High School: Amos Alonzo Stagg High School
Middle School: Palos South Middle School
Elementary School: Palos West Elementary School
School District: District 230
Listed By / Shown By
Listed By
Agency Name: Baird & Warner
Agency Phone: 708-460-1400
Shown By
Agent Name: Pat Bellinghiere
Agent Phone: (815) 871-1745
Agency Title: Gambino Realtors

Estimate Your Payment
Estimated Payment
$ 15,850.34 per month $11,805.47 Principal & Interest $3,286.83 Property Tax $758.04 Homeowner's InsuranceChange Payment Information



Member Participants (and their affiliated licensees, if applicable) shall indicate on their websites that IDX information is provided exclusively for consumers’ personal non-commercial use, that it may not be used for any purpose other than to identify prospective properties consumers may be interested in purchasing, that the data is deemed reliable but is not guaranteed by MLS GRID, and that the use of the MLS GRID Data may be subject to an end user license agreement prescribed by the Member Participant’s applicable MLS if any and as amended from time to time. MLS GRID may, at its discretion, require use of other disclaimers as necessary to protect Member Participant, and/or their MLS from liability.
Based on information submitted to the MLS GRID. All data is obtained from various sources and may not have been verified by broker or MLS GRID. Supplied Open House Information is subject to change without notice. All information should be independently reviewed and verified for accuracy. Properties may or may not be listed by the office/agent presenting the information.
Privacy Policy / DMCA Notice / ADA Accessibility


This site is hosted, designed and copyright
© 1994 - 2026 by
Delta Media Group, Inc. -- Patent Pending --
107 Forest Edge Drive | MLS# 12723159
This single family home located at 107 Forest Edge Drive, Palos Park, IL 60464 is currently listed for sale with an asking price of $2,599,000. This property was built in 2009 and has 6 bedrooms and 5 full and 3 partial baths with 8900 sq. ft. Forest Edge Drive is located within the District 230 school district. Search Palos Park real estate on pbellinghiere.gogambino.com today.