

BEDS3
BATHS2 full 2 partial
SQUARE FEET3,196
MLS#12736406
STATUSNew
PROPERTY TYPEResidential - Single Family
SUBDIVISIONFox Point
SCHOOLDistrict 220
Property Description
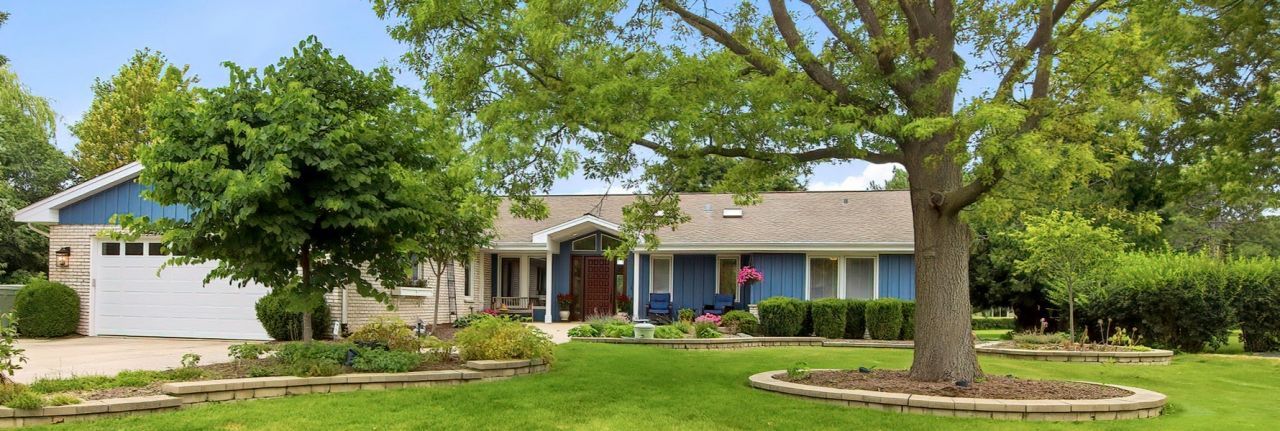
North Fox Point RANCH on .5 acre lot framed by mature trees, Lake Louise water and peaceful creek views. Thoughtfully designed exterior spaces offer multiple opportunities to enjoy this rare and peaceful setting. Step inside the generous foyer to discover spacious, light-filled rooms that flow seamlessly across the main level. The inviting foyer is flanked by an office to the left and an expanded Great room with vaulted ceilings and wall of sliding doors with views of the marsh and professionally designed maintenance-free 2-story deck and hardscape. Enjoy the formal dining room, sunroom and gourmet kitchen complete with eating area, loads of cabinetry, walk-in pantry and large center island. Adjacent to the kitchen is the main floor laundry room and doors leading to the attached garage. The East wing of the home is complete with a primary suite offering endless closet spaces and ensuite bath with soaking tub and steam shower. Two additional generously sized bedrooms, one with private bath and another with beautiful windows looking out to the marsh. This bedroom is large and has space to add a full bath with plenty of room left for a king-size bed and furniture. The finished lower level is all about fun and flexibility with an expansive rec room, half bath and loads of storage space. The entire home is fully ADA accessible including the garage and deck, hardscape areas. Roof new 2011, HVAC new 2025, all windows are either Pella are Anderson. Fox Point residents enjoy an exceptional lifestyle with access to a neighborhood pool, tennis/pickleball courts, a private lake, boat docks, playground & busy social calendar with neighborhood events throughout the year. Plus, you are ideally located near Village shops & restaurants, award-winning D220 schools, Farmer's market & parks.
Property Features
Property Type: Residential - Single Family
Basement: Yes
Basement: Finished, Full
Cooling: Central Air
Fireplaces: 1
Garage: 2
Heating: Natural Gas, Forced Air, Radiant Floor
Home Style: Ranch
Lot Size: 0.54 Acres
Roof Type: Asphalt
Taxes: $19,563
Year Built: 1970
Amenities
Vaulted Ceiling(s)
Steam Room
Solar Tube(s)
1st Floor Bedroom
1st Floor Full Bath
Built-in Features
Bookcases
Beamed Ceilings
Open Floorplan
Special Millwork
Granite Counters
Separate Dining Room
Pantry
Feature Descriptions
Additional rooms: Foyer, Sun Room, Storage, Pantry, Utility Room-Lower Level, Office
Appliances: Microwave, Dishwasher, High End Refrigerator, Washer, Dryer, Stainless Steel Appliance(s), Cooktop, Oven, Range Hood, Water Softener, Electric Cooktop
Association Includes: Insurance, Clubhouse, Pool, Scavenger, Lake Rights, Other
Bath Features: Separate Shower, Accessible Shower, Steam Shower
Dining Room: Separate
Exterior: Brick, Cedar
Fireplace: Wood Burning, Wood Burning Stove, Attached Fireplace Doors/Screen
Fireplace Location(s): Living Room
HOA Fee: 147/ Monthly
Laundry: Main Level, Gas Dryer Hookup, Electric Dryer Hookup, Sink
Lot: Corner Lot, Wetlands
Lot Dimensions: 33x67x34x232x52x242
Parcel#: 14311010230000
Parking: Asphalt, Garage Door Opener, Yes, Garage Owned, Attached, Owned, Garage
Sewer: Public Sewer
Total Rooms: 8
Township: Ela
Water: Public
Room Sizes
Foyer: 13X8
Sun Room: 14X11
Storage: 13X10
Pantry: 4X7
Storage: 36X10
Office: 13X9
Bedroom 2: 23X13
Bedroom 3: 15X13
Dining Room: 13X13
Family Room: 40X29
Kitchen: 29X26
Laundry: 10X7
Living Room: 25X25
Primary Bedroom: 18X18
Local Schools
High School: Barrington High School
Middle School: Barrington Middle School-Station
Elementary School: Arnett C Lines Elementary School
School District: District 220
Listed By / Shown By
Listed By
Agency Name: Coldwell Banker Realty
Agency Phone: 847-541-5000
Shown By
Agent Name: Pat Bellinghiere
Agent Phone: (815) 871-1745
Agency Title: Gambino Realtors

Estimate Your Payment
Estimated Payment
$ 5,497.43 per month $3,633.85 Principal & Interest $1,630.25 Property Tax $233.33 Homeowner's InsuranceChange Payment Information



Member Participants (and their affiliated licensees, if applicable) shall indicate on their websites that IDX information is provided exclusively for consumers’ personal non-commercial use, that it may not be used for any purpose other than to identify prospective properties consumers may be interested in purchasing, that the data is deemed reliable but is not guaranteed by MLS GRID, and that the use of the MLS GRID Data may be subject to an end user license agreement prescribed by the Member Participant’s applicable MLS if any and as amended from time to time. MLS GRID may, at its discretion, require use of other disclaimers as necessary to protect Member Participant, and/or their MLS from liability.
Based on information submitted to the MLS GRID. All data is obtained from various sources and may not have been verified by broker or MLS GRID. Supplied Open House Information is subject to change without notice. All information should be independently reviewed and verified for accuracy. Properties may or may not be listed by the office/agent presenting the information.
Privacy Policy / DMCA Notice / ADA Accessibility


This site is hosted, designed and copyright
© 1994 - 2026 by
Delta Media Group, Inc. -- Patent Pending --
1110 Lake Shore Drive N | MLS# 12736406
This single family home located at 1110 Lake Shore Drive N, Barrington, IL 60010 is currently listed for sale with an asking price of $800,000. This property was built in 1970 and has 3 bedrooms and 2 full and 2 partial baths with 3196 sq. ft. Lake Shore Drive N is located in the Fox Point subdivision within the District 220 school district. Search Fox Point real estate on pbellinghiere.gogambino.com today.