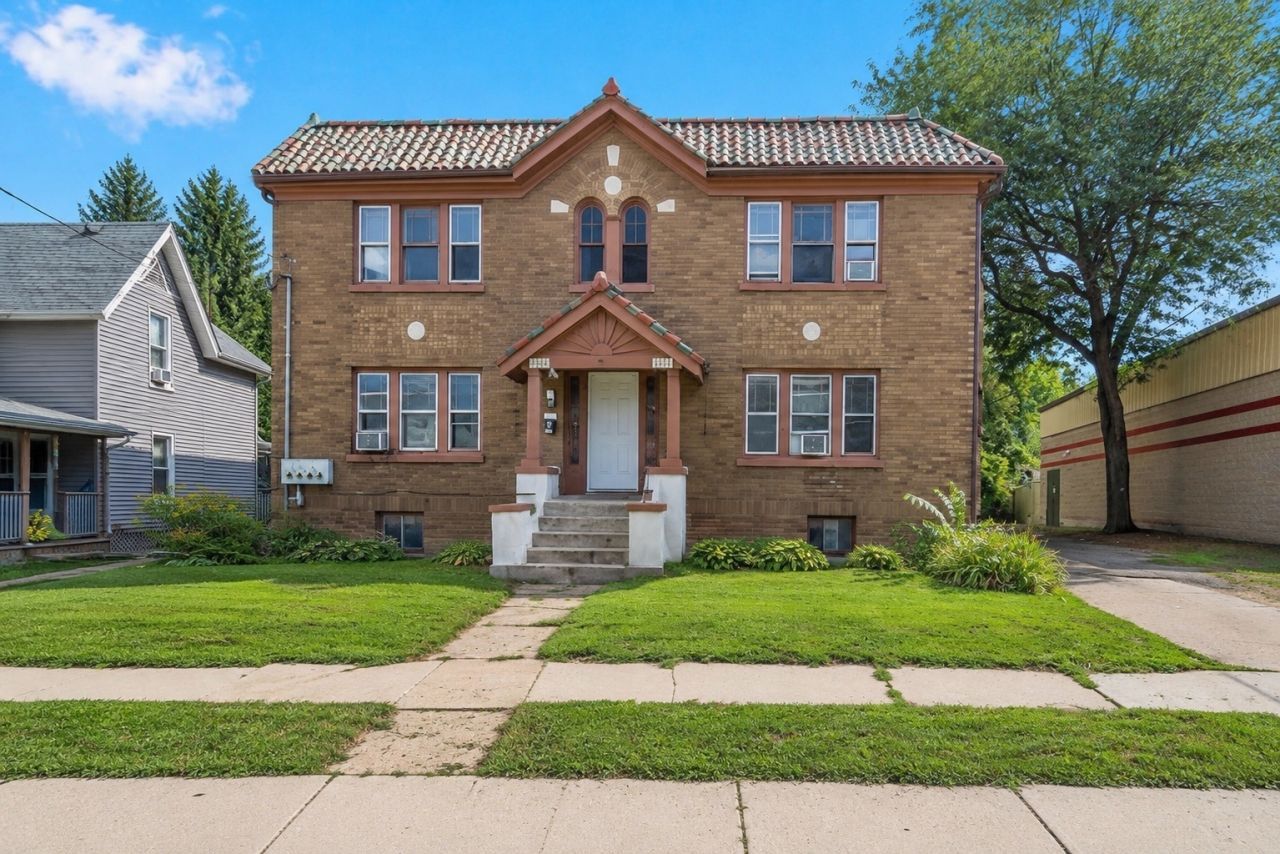


BEDS12
BATHS4 full
MLS#12735969
STATUSNew
PROPERTY TYPEMulti Unit - Multiple
SUBDIVISIONWoodruffs
SCHOOLDistrict 205
Property Description
Investment opportunity in a prime Rockford location! This four-unit brick building offers a strong combination of existing rental income, recent interior improvements, and off-street parking. Three of the four units are currently rented, providing immediate income, while the vacant model unit offers flexibility for a new tenant or owner. Each unit offers 3 bedrooms and 1 full bath. Recent improvements throughout all four units include fresh paint, quartz countertops, and refinished hardware. The model unit showcases the building's classic character with refinished hardwood flooring, crown molding, large windows, and an arched opening between the main living spaces, along with an updated kitchen featuring white cabinetry, quartz countertops, and stainless steel appliances. A long private driveway leads to a rear parking pad with four dedicated parking spaces. The basement provides a washer/dryer hookup, where the seller currently offers coin laundry, adding an income opportunity for the next owner. A solid multi-unit asset with three occupied units, updated interiors, parking, and a vacant unit ready for its next tenant.
Property Features
Property Type: Multi Unit - Multiple
Basement: Yes
Basement: Unfinished, Partial
Heating: Natural Gas
Lot Size: 66X66X165X165
Roof Type: Asphalt
Taxes: $3,358
Feature Descriptions
Additional rooms: Screened Porch
Exterior: Brick
Lot: Dimensions to Center of Road
Lot Dimensions: 66X66X165X165
Other Equipment: CO Detectors, Ceiling Fan(s)
Parcel#: 1126432008
Parking: Yes
Sewer: Public Sewer
Total Rooms: 24
Township: Rockford
Water: Public
Local Schools
School District: District 205
Listed By / Shown By
Listed By
Agency Name: Legacy Properties, A Sarah Leonard Company, LLC
Agency Phone: 224-999-9100
Shown By
Agent Name: Pat Bellinghiere
Agent Phone: (815) 871-1745
Agency Title: Gambino Realtors

Estimate Your Payment
Estimated Payment
$ 2,643.65 per month $2,221.19 Principal & Interest $279.83 Property Tax $142.63 Homeowner's InsuranceChange Payment Information



Member Participants (and their affiliated licensees, if applicable) shall indicate on their websites that IDX information is provided exclusively for consumers’ personal non-commercial use, that it may not be used for any purpose other than to identify prospective properties consumers may be interested in purchasing, that the data is deemed reliable but is not guaranteed by MLS GRID, and that the use of the MLS GRID Data may be subject to an end user license agreement prescribed by the Member Participant’s applicable MLS if any and as amended from time to time. MLS GRID may, at its discretion, require use of other disclaimers as necessary to protect Member Participant, and/or their MLS from liability.
Based on information submitted to the MLS GRID. All data is obtained from various sources and may not have been verified by broker or MLS GRID. Supplied Open House Information is subject to change without notice. All information should be independently reviewed and verified for accuracy. Properties may or may not be listed by the office/agent presenting the information.
Privacy Policy / DMCA Notice / ADA Accessibility


This site is hosted, designed and copyright
© 1994 - 2026 by
Delta Media Group, Inc. -- Patent Pending --
1119 9th Avenue | MLS# 12735969
This multi-family property located at 1119 9th Avenue , Rockford, IL 61101 is currently listed for sale with an asking price of $489,000. 9th Avenue is located within the District 205 school district. Search Rockford real estate on pbellinghiere.gogambino.com today.