

BEDS4
BATHS2 full
SQUARE FEET1,948
MLS#202605109
STATUSActive
PROPERTY TYPEResidential - Single Family
SCHOOLHononegah 207
Property Description
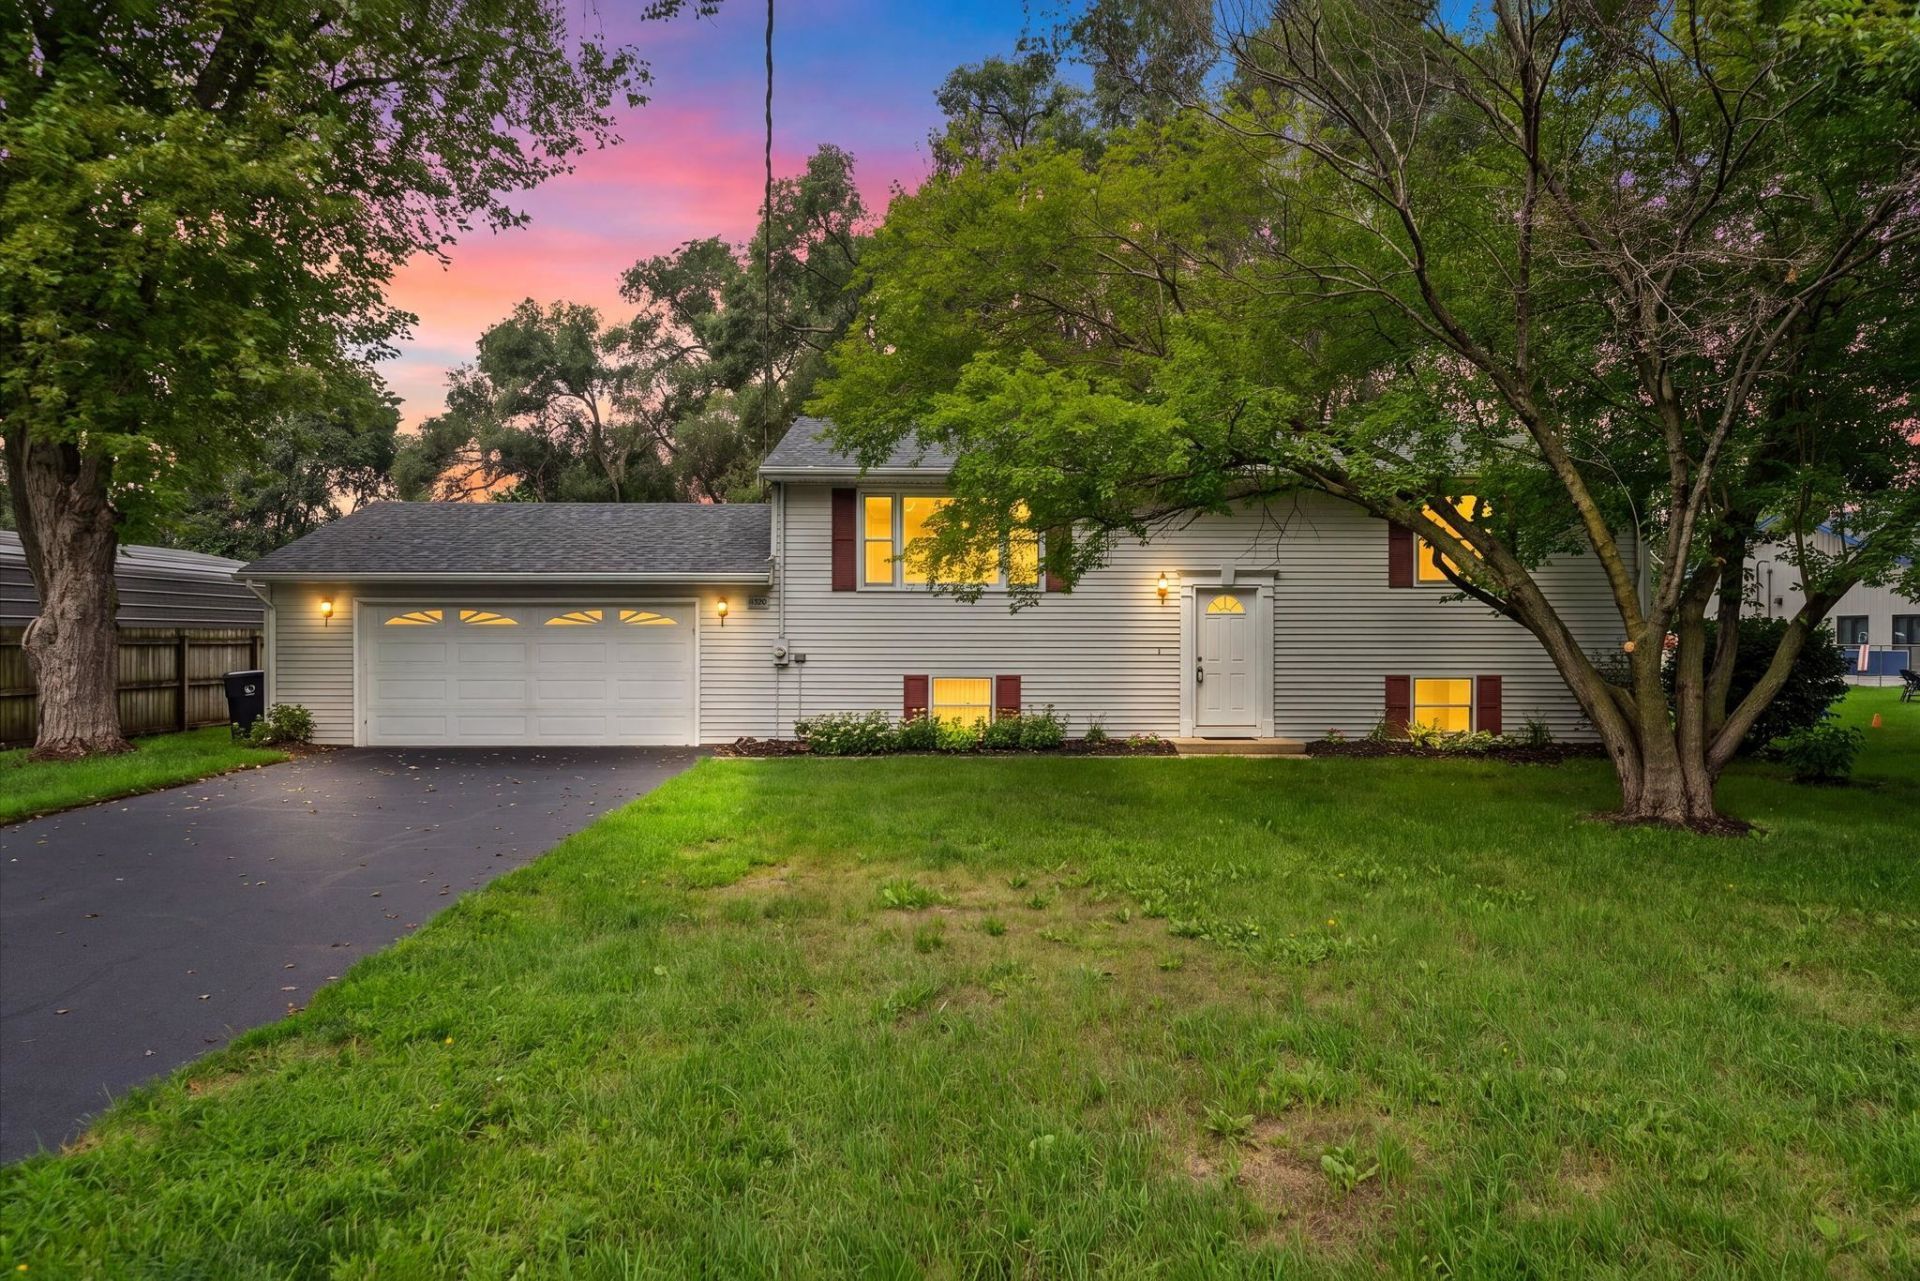
This well-maintained split-level home offers just under 2,000 square feet of finished living space and sits on just shy of a half-acre lot, conveniently located close to the heart of downtown Roscoe in the highly sought-after Kinnikinnick/Hononegah school district. The upper level features a living room, eat-in kitchen with access to the deck overlooking the backyard, two bedrooms, and one full bathroom. The primary bedroom offers double closets for additional storage. The lower level provides even more living space with a family room, utility room, full bathroom, and two additional bedrooms, including one with double closets. Additional features include a new roof in 2023. This property is being sold as is.
Property Features
Property Type: Residential - Single Family
Basement: Yes
Cooling: Central Air
Garage: 2
Heating: Forced Air, Baseboard, Natural Gas, Electric
Home Style: Bi-Level
Lot Size: 0.44 Acres
Roof Type: Shingle
Taxes: $3,428
Appliances
Dishwasher
Microwave
Refrigerator
Stove/Cooktop
Feature Descriptions
Basement: Full
Days on Site: 3
Exterior: Siding
General Features: Deck, L.L. Finished Space, Laundry Basement
Sewer: City/Community
Water: City/Community
Room Sizes
Bedroom 1: 14.11 X 11.5 Level - Upper
Bedroom 2: 11.7 X 11.5 Level - Upper
Bedroom 3: 14.6 X 11.5 Level - Lower
Bedroom 4: 12.7 X 11.5 Level - Lower
Kitchen: 21.7 X 9 Level - Upper
Living Room: 17.4 X 12 Level - Upper
Family Room: 23.3 X 13.6 Level - Lower
Local Schools
School District: Hononegah 207
Listed By / Shown By
Listed By
Agency Name: Century 21 Affiliated
Shown By
Agent Name: Pat Bellinghiere
Agent Phone: (815) 871-1745
Agency Title: Gambino Realtors

Estimate Your Payment
Estimated Payment
$ 1,590.84 per month $1,226.42 Principal & Interest $285.67 Property Tax $78.75 Homeowner's InsuranceChange Payment Information


Privacy Policy / DMCA Notice / ADA Accessibility


This site is hosted, designed and copyright
© 1994 - 2026 by
Delta Media Group, Inc. -- Patent Pending --
11320 2nd Street | MLS# 202605109
This single family home located at 11320 2nd Street, Roscoe, IL 61073 is currently listed for sale with an asking price of $270,000. This property has 4 bedrooms and 2 full baths with 1948 sq. ft. 2nd Street is located within the Hononegah 207 school district. Search Roscoe real estate on pbellinghiere.gogambino.com today.