

BEDS3
BATHS1 full 1 partial
SQUARE FEET1,284
MLS#12431676
STATUSContingent
PROPERTY TYPEResidential - Single Family
SCHOOLDistrict 200
Property Description
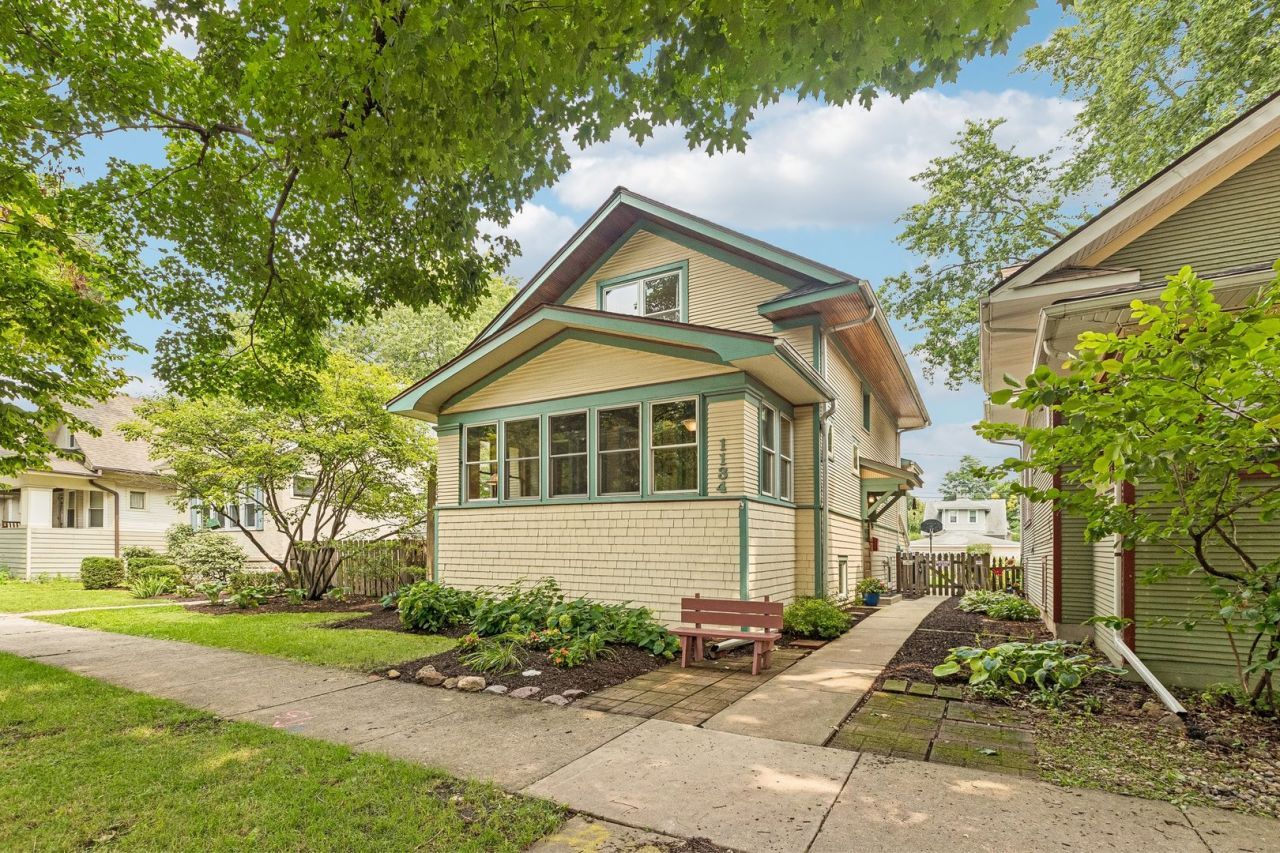
Charming Character. Modern Comfort. Unbeatable Oak Park Location. Welcome to a beautifully maintained, move-in-ready home tucked onto a quiet cul-de-sac on one of Oak Park's most desirable blocks. Full of original character and thoughtfully updated for today's lifestyle, this home delivers the best of both worlds: timeless architectural charm with the modern conveniences buyers want. Just steps from the welcoming entry, the light-filled living room makes an unforgettable first impression with four stunning stained-glass windows, an original decorative fireplace, and built-in bookshelves. The spacious dining room continues the charm with original built-in china cabinets, creating the perfect setting for everything from casual dinners to entertaining friends. Need a little extra space? The enclosed sun porch is ready to become your favorite spot for morning coffee, reading, working from home, or unwinding at the end of the day. The custom kitchen is a true standout, featuring gorgeous on-trend green granite countertops, custom 42-inch cabinetry, and a bright breakfast room that invites you to linger. A flexible first-floor bedroom adds even more versatility - use it as a home office, guest room, creative studio, or cozy family room. Upstairs, two generously sized bedrooms share a spacious full bath with double sinks and an oversized linen closet. The finished basement extends your living space with a comfortable family room, large laundry area, and abundant storage - giving you plenty of room to spread out, work out, entertain, or simply keep life organized. Year-round comfort comes easy with central A/C and replacement windows throughout. Outside, the beautifully landscaped yard creates your own private escape, complete with a paver patio and grill - perfect for summer dinners, weekend gatherings, and relaxing evenings at home. A two-car garage PLUS a parking pad adds the finishing touch. And then there's the location. This is Oak Park living at its best. Walk to Rehm Park & Pool, the Conservatory, the CTA Blue Line, and easy Eisenhower Expressway access. Your favorite Southtown and Arts District spots are practically at your doorstep, including Oak Park Bakery, Hole in the Wall Ice Cream Shop, Publican, Taco Mucho, Val's Halla, Carnival, and so much more. Classic Oak Park character, flexible modern living, outdoor space, and a walkable location - all in one seriously charming package. Just move in and start enjoying it. **MULTIPLE OFFERS HAVE BEEN RECEIVED. HIGHEST & BEST OFFERS ARE DUE SUNDAY, AUGUST 16TH BY 5PM.
Property Features
Property Type: Residential - Single Family
Basement: Yes
Basement: Partially Finished, Full
Cooling: Central Air
Fireplaces: 1
Garage: 2.5
Heating: Natural Gas
Lot Size: 40 X 126
Taxes: $10,742
Year Built: 1919
Amenities
Built-in Features
Bookcases
Historic/Period Mlwk
Separate Dining Room
Replacement Windows
Feature Descriptions
Additional rooms: Foyer, Enclosed Porch, Breakfast Room, Storage
Appliances: Range, Microwave, Dishwasher, Refrigerator, Washer, Dryer, Disposal
Association Includes: None
Bath Features: Double Sink
Dining Room: Separate
Exterior: Cedar
Fireplace: Decorative
Fireplace Location(s): Living Room
Lot Dimensions: 40 X 126
Parcel#: 16184190130000
Parking: Garage Door Opener, Yes, Detached, Off Alley, Garage
Sewer: Public Sewer
Total Rooms: 8
Township: Oak Park
Water: Public
Room Sizes
Foyer: 8X7
Enclosed Porch: 18X7
Breakfast Room: 10X7
Storage: 31X10
Bedroom 2: 14X12
Bedroom 3: 13X11
Dining Room: 14X11
Family Room: 15X12
Kitchen: 12X10
Laundry: 12X11
Living Room: 21X11
Primary Bedroom: 14X12
Local Schools
High School: Oak Park & River Forest High Sch
Middle School: Percy Julian Middle School
Elementary School: Irving Elementary School
School District: District 200
Listed By / Shown By
Listed By
Agency Name: Laura Maychruk Real Estate
Agency Phone: 708-205-7044
Shown By
Agent Name: Pat Bellinghiere
Agent Phone: (815) 871-1745
Agency Title: Gambino Realtors

Estimate Your Payment
Estimated Payment
$ 3,307.32 per month $2,266.61 Principal & Interest $895.17 Property Tax $145.54 Homeowner's InsuranceChange Payment Information



Member Participants (and their affiliated licensees, if applicable) shall indicate on their websites that IDX information is provided exclusively for consumers’ personal non-commercial use, that it may not be used for any purpose other than to identify prospective properties consumers may be interested in purchasing, that the data is deemed reliable but is not guaranteed by MLS GRID, and that the use of the MLS GRID Data may be subject to an end user license agreement prescribed by the Member Participant’s applicable MLS if any and as amended from time to time. MLS GRID may, at its discretion, require use of other disclaimers as necessary to protect Member Participant, and/or their MLS from liability.
Based on information submitted to the MLS GRID. All data is obtained from various sources and may not have been verified by broker or MLS GRID. Supplied Open House Information is subject to change without notice. All information should be independently reviewed and verified for accuracy. Properties may or may not be listed by the office/agent presenting the information.
Privacy Policy / DMCA Notice / ADA Accessibility


This site is hosted, designed and copyright
© 1994 - 2026 by
Delta Media Group, Inc. -- Patent Pending --
1134 S Scoville Avenue | MLS# 12431676
This single family home located at 1134 S Scoville Avenue, Oak Park, IL 60304 is currently listed for sale with an asking price of $499,000. This property was built in 1919 and has 3 bedrooms and 1 full and 1 partial baths with 1284 sq. ft. S Scoville Avenue is located within the District 200 school district. Search Oak Park real estate on pbellinghiere.gogambino.com today.