

BEDS2
BATHS2 full
SQUARE FEET1,813
MLS#12728611
STATUSContingent
PROPERTY TYPEResidential - Townhouse
SCHOOLDistrict 230
Property Description
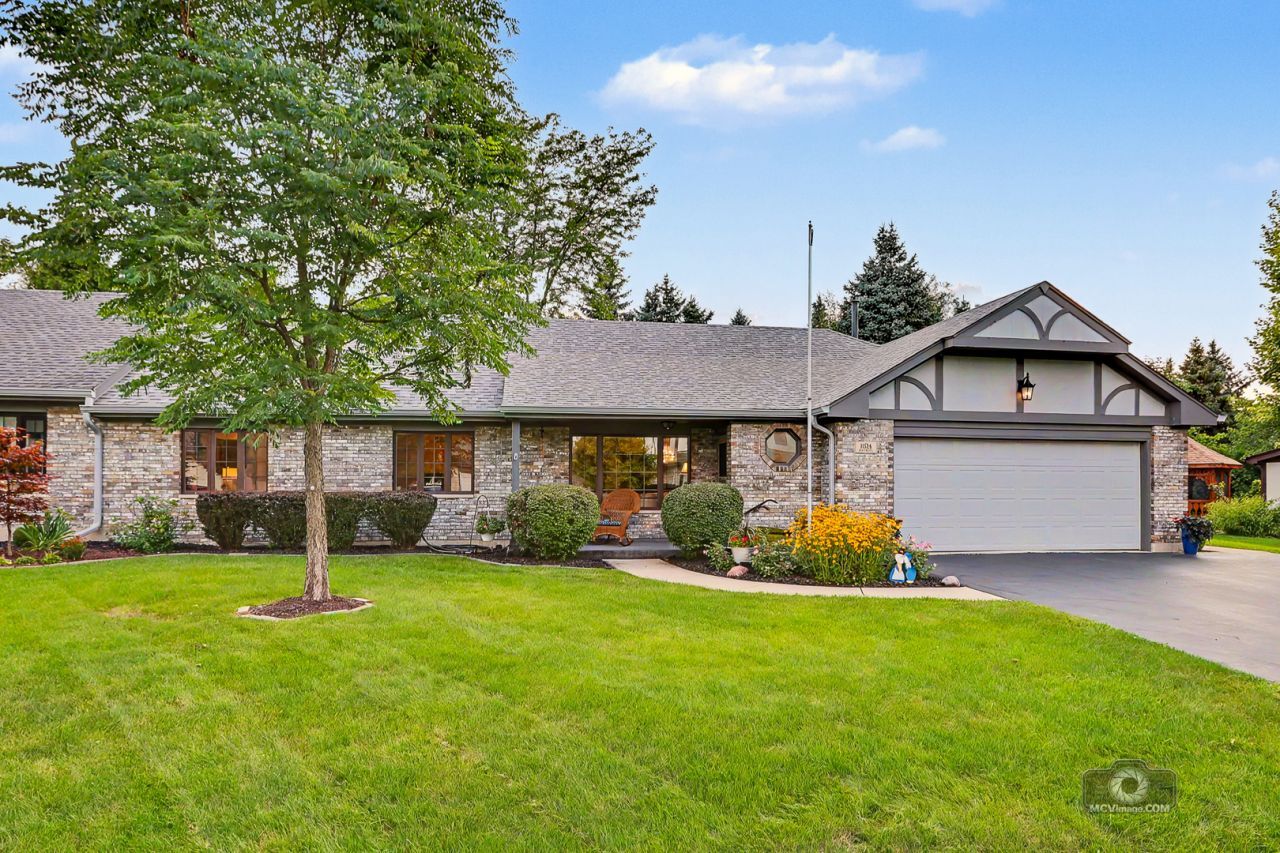
Welcome to this impressive ranch duplex-a true masterpiece in the desirable Edelweiss subdivision of Palos Park. Situated on a beautifully manicured lot, this home captures your attention from the moment you arrive with its remarkable curb appeal and inviting covered front porch. Step inside to an entry that opens into a bright front room filled with natural light that gleams across rich hickory flooring running through most of the main living area. At the heart of the home is a show-stopping kitchen where no expense was spared. It boasts custom 42 maple cabinetry, premium granite countertops, a large center island, high-end stainless steel appliances, heated flooring, and intricate tile work along with a dedicated coffee bar/preparation station, complete with its own secondary sink plus a built-in beverage center. The dedicated dining area features a timeless light fixture and a custom built-in buffet-ideal for hosting gatherings. Adjacent to the dining space, the open family room features vaulted ceilings and scenic views of the lush, private backyard. Retire to the peaceful primary suite, featuring a large, fully organized walk-in closet, a cozy built-in electric fireplace, and a luxuriously remodeled spa-like bath. The ensuite offers heated flooring, premium finishes, and an oversized shower outfitted with a triple showerhead spray system. Every corner reflects exceptional craftsmanship and quality, highlighted by oversized white trim, 3-panel solid wood doors, upgraded cabinet hardware, and modern lighting and plumbing fixtures throughout. Outside, the serene backyard retreat features a newly installed brick paver patio with an integrated fire pit area, generous green space, and the peaceful sound of a trickling creek surrounded by mature trees for ultimate privacy. Roof replaced 6 years ago....Furnace, A/C and the tankless water heater are only 1 year old. This home is a true gem, inside and out. Come take a look today!
Property Features
Property Type: Residential - Townhouse
Basement: None
Cooling: Central Air
Fireplaces: 1
Garage: 2.5
Heating: Natural Gas, Forced Air
Lot Size: 84 X 87
Roof Type: Asphalt
Stories: 1.0
Taxes: $7,040
Year Built: 1990
Amenities
Vaulted Ceiling(s)
1st Floor Bedroom
1st Floor Full Bath
Walk-In Closet(s)
Feature Descriptions
Additional rooms: Walk In Closet, Foyer
Appliances: Range, Microwave, Dishwasher, Refrigerator, Washer, Dryer, Stainless Steel Appliance(s), Humidifier
Association Includes: Lawn Care, Scavenger, Snow Removal
Bath Features: Full Body Spray Shower
Dining Room: Combined w/ LivRm
Exterior: Brick, Cedar
Fireplace: Electric
Fireplace Location(s): Master Bedroom
HOA Fee: 210/ Monthly
Laundry: Main Level, Washer Hookup, Gas Dryer Hookup, In Unit
Lot: Common Grounds, Landscaped, Wooded
Lot Dimensions: 84 X 87
Other Equipment: Security System, Ceiling Fan(s), Sprinkler-Lawn, Water Heater-Gas
Parcel#: 23234150310000
Parking: Asphalt, Garage Door Opener, Heated Garage, Yes, Garage Owned, Attached, Garage
Pet Allowed: Cats OK, Dogs OK
Security: yes
Sewer: Public Sewer
Total Rooms: 6
Township: Palos
Water: Lake Michigan
Room Sizes
Walk In Closet: 12X9
Foyer: 5X5
Bedroom 2: 12X10
Dining Room: 14X11
Family Room: 19X11
Kitchen: 22X15
Laundry: 3X3
Living Room: 18X15
Primary Bedroom: 19X17
Local Schools
School District: District 230
Listed By / Shown By
Listed By
Agency Name: Village Realty, Inc.
Agency Phone: 708-478-1212
Shown By
Agent Name: Pat Bellinghiere
Agent Phone: (815) 871-1745
Agency Title: Gambino Realtors

Estimate Your Payment
Estimated Payment
$ 2,805.46 per month $2,084.92 Principal & Interest $586.67 Property Tax $133.88 Homeowner's InsuranceChange Payment Information



Member Participants (and their affiliated licensees, if applicable) shall indicate on their websites that IDX information is provided exclusively for consumers’ personal non-commercial use, that it may not be used for any purpose other than to identify prospective properties consumers may be interested in purchasing, that the data is deemed reliable but is not guaranteed by MLS GRID, and that the use of the MLS GRID Data may be subject to an end user license agreement prescribed by the Member Participant’s applicable MLS if any and as amended from time to time. MLS GRID may, at its discretion, require use of other disclaimers as necessary to protect Member Participant, and/or their MLS from liability.
Based on information submitted to the MLS GRID. All data is obtained from various sources and may not have been verified by broker or MLS GRID. Supplied Open House Information is subject to change without notice. All information should be independently reviewed and verified for accuracy. Properties may or may not be listed by the office/agent presenting the information.
Privacy Policy / DMCA Notice / ADA Accessibility


This site is hosted, designed and copyright
© 1994 - 2026 by
Delta Media Group, Inc. -- Patent Pending --
11524 S Old Prague Path | MLS# 12728611
This townhouse located at 11524 S Old Prague Path, Palos Park, IL 60464 is currently listed for sale with an asking price of $459,000. This property was built in 1990 and has 2 bedrooms and 2 full baths with 1813 sq. ft. S Old Prague Path is located within the District 230 school district. Search Palos Park real estate on pbellinghiere.gogambino.com today.