

BEDS7
BATHS5 full 1 partial
SQUARE FEET8,491
MLS#12667020
STATUSActive
PROPERTY TYPEResidential - Single Family
SUBDIVISIONWynstone
SCHOOLDistrict 95
Property Description
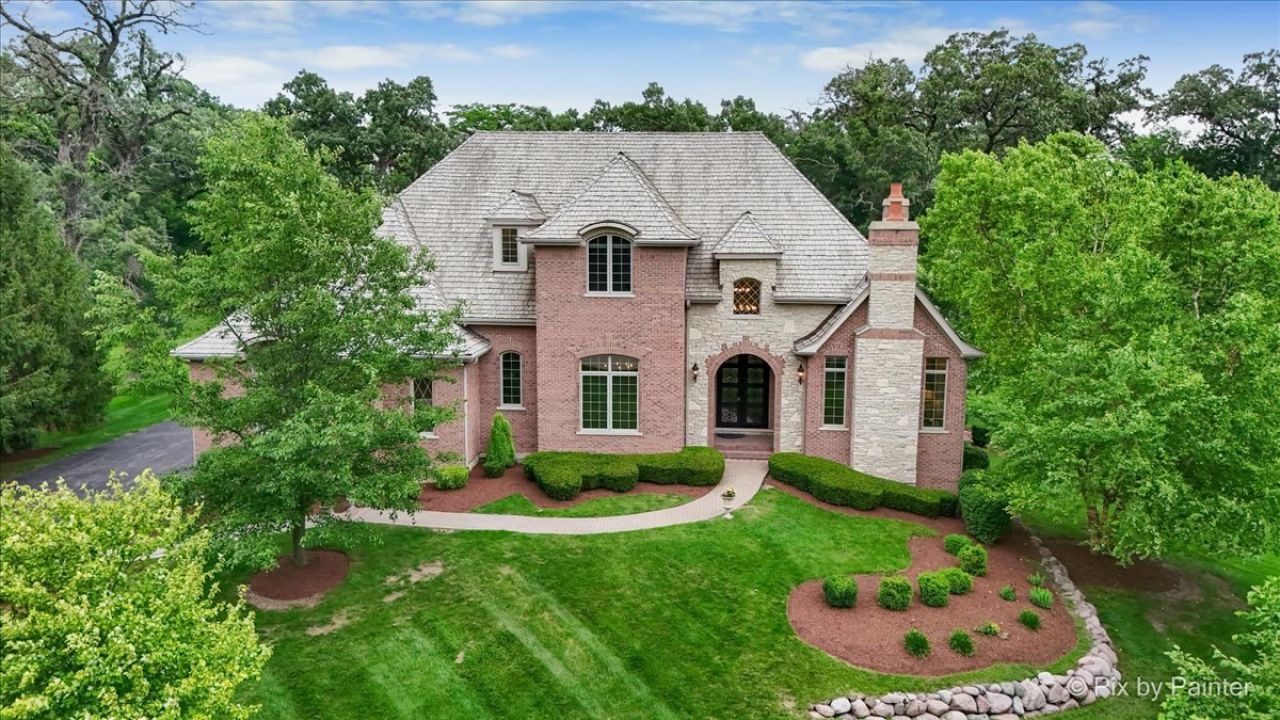
Perfectly poised on a lush, 1.18-acre lot within the prestigious, 24/7 gated Wynstone community of N.Barrington, this striking 7-BR masterpiece seamlessly marries grand-scale entertaining with refined everyday luxury. Surrounded by spectacular heritage trees, the exterior is defined by a brick paver walkway leading to a newly upgraded, custom 9-foot arched iron entry door. Inside, the home delivers an unforgettable first impression.The grand 2-story foyer showcases a dramatic curved staircase with intricate iron spindles under an exquisite statement light fixture.The LR invites relaxation with a full masonry FP, masterfully crafted custom woodwork, and a BI wet bar designed to effortlessly elevate your evening cocktail hours.The heart of the home is a chef's kitchen engineered for ultimate flexibility and high-capacity culinary creativity.Anchor features include a massive 5' professional Frig and Fz combination, a 6-burner commercial-grade oven, plus a 2nd secondary oven and integrated microwave. Dual independent butler stations serve beautifully as dedicated wine or coffee bars, complemented by a separate beverage refrigerator. An expansive island offers abundant prep space and casual bar seating, along with a walk-in pantry hidden behind a charming glass door. The family room offers a comfortable yet sophisticated retreat, anchored by a 2nd full masonry FP, custom trim, and a classic lattice beam ceiling. A wall of glass doors opens out to a full-length deck, delivering tranquil, unimpeded views of the wooded backyard acreage.The formal dining room sets a regal stage for major celebrations, highlighted by a striking 12-foot ceiling with a custom ceiling treatment. Designed for maximum acoustic privacy, a dedicated home office caters perfectly to modern WFH needs, while keeping the serene backyard as its backdrop. Nearby, the primary suite serves as a true main-floor sanctuary. The BR is enhanced by backlit coffered ceilings and a private sitting area with direct deck access. Its spa-inspired bathroom features an octagonal ceiling treatment, a massive walk-in shower equipped with body sprays and integrated seating, and a massive custom WI closet complete with a central island and a built-in iron. Located off the auxiliary hall is an oversized laundry room and a PR. The oversized 36x24 3-car garage features extra-tall clg capable of having a car lift to accommodate a 4th car, also is updated lighting, and 2-EV ports. The 2nd floor is a masterclass in flexible residential layouts, making it ideal for everyone. The South Wing: Features a BR with custom ceiling architecture and skylights, sharing a spacious J&J Bth with an equally sizable neighboring BR. Both include custom WIC. The Central Loft is a generous open-concept space detailed with dramatic ceiling detail, serving as an ideal game room, secondary media hub, or teen lounge. The Private Suite tucked up a short flight of private stairs is a 4th independent bedroom suite outfitted with its own
Property Features
Property Type: Residential - Single Family
Basement: Yes
Basement: Finished, Exterior Entry, Full, Walk-Out Access
Cooling: Central Air, Zoned
Fireplaces: 3
Garage: 3
Heating: Natural Gas, Forced Air
Lot Size: 1.18 Acres
Roof Type: Shake
Taxes: $27,114
Year Built: 2009
Amenities
Vaulted Ceiling(s)
Cathedral Ceiling(s)
Wet Bar
1st Floor Bedroom
1st Floor Full Bath
Walk-In Closet(s)
High Ceilings
Beamed Ceilings
Feature Descriptions
Additional rooms: Foyer, Office, Eating Area, Sitting Room, Bedroom 5,Loft, Bedroom 6,Bedroom 7,Recreation Room, Kitchen
Appliances: Range, Microwave, Dishwasher, Refrigerator, Washer, Dryer, Disposal, Wine Refrigerator, Oven, Humidifier
Association Includes: Security, Other
Bath Features: Whirlpool, Separate Shower, Double Sink, Full Body Spray Shower
Dining Room: Separate
Exterior: Brick, Stone
Fireplace: Gas Starter
Fireplace Location(s): Family Room, Living Room, Basement
HOA Fee: 1639/ Quarterly
Laundry: Main Level
Lot: Landscaped
Lot Dimensions: 165 x 307
Other Equipment: Water-Softener Owned, Ceiling Fan(s), Sump Pump, Backup Sump Pump;
Parcel#: 14071010500000
Parking: Asphalt, Garage Door Opener, Yes, Garage Owned, Attached, Garage
Sewer: Public Sewer
Total Rooms: 17
Township: Ela
Water: Shared Well
Room Sizes
Foyer: 15X12
Office: 14X12
Eating Area: 13X8
Sitting Room: 12X11
Bedroom 5: 16X13
Loft: 15X15
Bedroom 6: 21X10
Bedroom 7: 15X11
Recreation Room: 49X16
Kitchen- 2nd: 19X15
Bedroom 2: 28X13
Bedroom 3: 19X13
Bedroom 4: 28X16
Dining Room: 16X13
Family Room: 22X20
Kitchen: 20X18
Laundry: 11X8
Living Room: 23X14
Primary Bedroom: 21X15
Local Schools
High School: Lake Zurich High School
Middle School: Lake Zurich Middle - N Campus
Elementary School: Seth Paine Elementary School
School District: District 95
Listed By / Shown By
Listed By
Agency Name: Singular Properties Inc
Agency Phone: 630-327-4260
Shown By
Agent Name: Pat Bellinghiere
Agent Phone: (815) 871-1745
Agency Title: Gambino Realtors

Estimate Your Payment
Estimated Payment
$ 9,268.77 per month $6,586.35 Principal & Interest $2,259.50 Property Tax $422.92 Homeowner's InsuranceChange Payment Information



Member Participants (and their affiliated licensees, if applicable) shall indicate on their websites that IDX information is provided exclusively for consumers’ personal non-commercial use, that it may not be used for any purpose other than to identify prospective properties consumers may be interested in purchasing, that the data is deemed reliable but is not guaranteed by MLS GRID, and that the use of the MLS GRID Data may be subject to an end user license agreement prescribed by the Member Participant’s applicable MLS if any and as amended from time to time. MLS GRID may, at its discretion, require use of other disclaimers as necessary to protect Member Participant, and/or their MLS from liability.
Based on information submitted to the MLS GRID. All data is obtained from various sources and may not have been verified by broker or MLS GRID. Supplied Open House Information is subject to change without notice. All information should be independently reviewed and verified for accuracy. Properties may or may not be listed by the office/agent presenting the information.
Privacy Policy / DMCA Notice / ADA Accessibility


This site is hosted, designed and copyright
© 1994 - 2026 by
Delta Media Group, Inc. -- Patent Pending --
117 N. Wynstone Drive | MLS# 12667020
This single family home located at 117 N. Wynstone Drive, North Barrington, IL 60010 is currently listed for sale with an asking price of $1,450,000. This property was built in 2009 and has 7 bedrooms and 5 full and 1 partial baths with 8491 sq. ft. N. Wynstone Drive is located in the Wynstone subdivision within the District 95 school district. Search Wynstone real estate on pbellinghiere.gogambino.com today.