

BEDS4
BATHS2 full 1 partial
SQUARE FEET2,794
MLS#12718693
STATUSContingent
PROPERTY TYPEResidential - Single Family
SUBDIVISIONCourts of Indian Creek
SCHOOLDistrict 120
Property Description
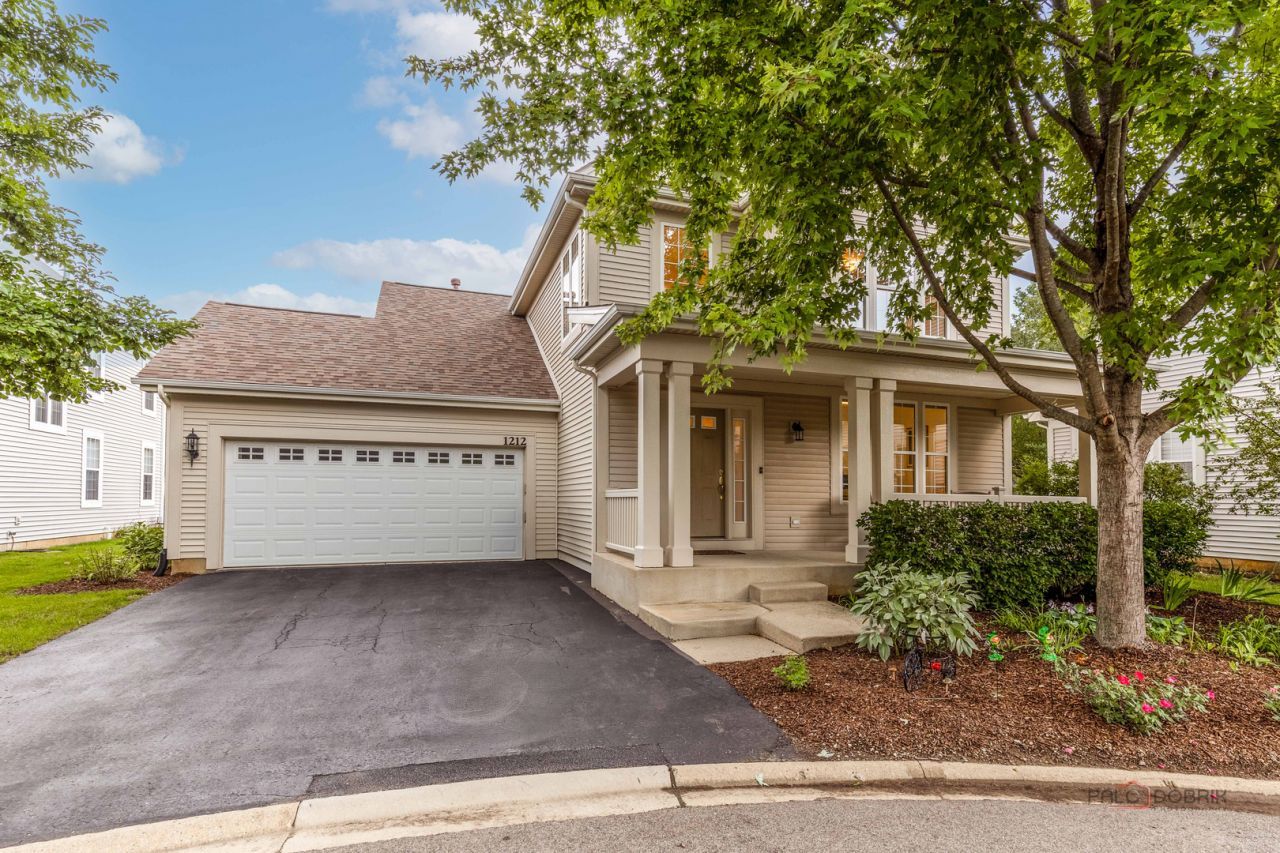
Welcome to this beautifully maintained 4-bedroom, 2.5-bath home, ideally situated on a quiet cul-de-sac. From the moment you step inside, you'll be impressed by the grand two-story foyer, real hardwood flooring throughout and the home's bright and inviting atmosphere. The formal dining room provides the perfect setting for family gatherings and special occasions. The spacious kitchen features stainless steel appliances, a pantry closet, abundant cabinetry, and an open layout overlooking the eating area and living room, ideal for both everyday living and entertaining. The sun-filled eating area offers direct access to the expansive deck, creating a seamless indoor-outdoor living experience. The bright and spacious living room is perfect for relaxing or hosting guests. The main level also includes a versatile fourth bedroom, a convenient powder room, and a laundry room with direct access to the attached garage. Upstairs, the generous primary suite features vaulted ceilings, a large walk-in closet, and a freshly painted private ensuite with refinished cabinetry, a double vanity, a soaking tub, and a separate shower. Two additional spacious bedrooms, an updated full hallway bath featuring new tile, fresh paint, and refinished cabinetry, along with a loft with built-in shelving, complete the second level. The loft provides the perfect space for a home office, study area, or reading nook. The finished basement expands the home's living space with approximately 1,353 additional square feet, offering a large recreation area, abundant storage, and a dedicated workshop, perfect for hobbies, a home gym, playroom, or media room. The community offers exceptional amenities! Enjoy a gorgeous neighborhood pond with a calming fountain, surrounded by mature, shady trees. Take easy strolls along the community walking paths or let the kids burn off some energy at the playground. The charming gazebo invites you to spend a relaxing, peaceful afternoon with the family or friends. It all adds up to a peaceful, welcoming place you'll truly love calling home!
Property Features
Property Type: Residential - Single Family
Basement: Finished, Full
Basement: Yes
Cooling: Central Air
Garage: 2
Heating: Natural Gas, Forced Air
Lot Size: 0.13 Acres
Roof Type: Asphalt
Taxes: $12,434
Year Built: 2002
Amenities
Vaulted Ceiling(s)
1st Floor Bedroom
Built-in Features
Walk-In Closet(s)
Open Floorplan
Separate Dining Room
Pantry
Feature Descriptions
Additional rooms: Loft, Recreation Room
Appliances: Range, Microwave, Dishwasher, Refrigerator, Washer, Dryer
Association Includes: Insurance, Exterior Maintenance, Lawn Care, Scavenger, Snow Removal
Bath Features: Double Sink, Soaking Tub
Dining Room: Separate
Exterior: Vinyl Siding
HOA Fee: 304/ Monthly
Laundry: Main Level
Lot: Cul-De-Sac, Landscaped
Lot Dimensions: 64x97x56x110
Other Equipment: CO Detectors, Sump Pump, Backup Sump Pump;
Parcel#: 15053090180000
Parking: Asphalt, Garage Door Opener, Yes, Garage Owned, Attached, Garage
Sewer: Public Sewer
Total Rooms: 9
Township: Vernon
Water: Lake Michigan
Room Sizes
Loft: 18X12
Recreation Room: 30X24
Bedroom 2: 12X11
Bedroom 3: 16X10
Bedroom 4: 14X10
Dining Room: 16X15
Kitchen: 12X10
Laundry: 8X5
Living Room: 22X21
Primary Bedroom: 21X12
Local Schools
High School: Mundelein Cons High School
Middle School: Hawthorn Middle School South
Elementary School: Hawthorn Elementary School (Sout
School District: District 120
Listed By / Shown By
Listed By
Agency Name: RE/MAX Top Performers
Agency Phone: 847-295-0800
Shown By
Agent Name: Pat Bellinghiere
Agent Phone: (815) 871-1745
Agency Title: Gambino Realtors

Estimate Your Payment
Estimated Payment
$ 4,129.43 per month $2,906.63 Principal & Interest $1,036.17 Property Tax $186.64 Homeowner's InsuranceChange Payment Information



Member Participants (and their affiliated licensees, if applicable) shall indicate on their websites that IDX information is provided exclusively for consumers’ personal non-commercial use, that it may not be used for any purpose other than to identify prospective properties consumers may be interested in purchasing, that the data is deemed reliable but is not guaranteed by MLS GRID, and that the use of the MLS GRID Data may be subject to an end user license agreement prescribed by the Member Participant’s applicable MLS if any and as amended from time to time. MLS GRID may, at its discretion, require use of other disclaimers as necessary to protect Member Participant, and/or their MLS from liability.
Based on information submitted to the MLS GRID. All data is obtained from various sources and may not have been verified by broker or MLS GRID. Supplied Open House Information is subject to change without notice. All information should be independently reviewed and verified for accuracy. Properties may or may not be listed by the office/agent presenting the information.
Privacy Policy / DMCA Notice / ADA Accessibility


This site is hosted, designed and copyright
© 1994 - 2026 by
Delta Media Group, Inc. -- Patent Pending --
1212 Tiffany Court | MLS# 12718693
This single family home located at 1212 Tiffany Court, Indian Creek, IL 60061 is currently listed for sale with an asking price of $639,900. This property was built in 2002 and has 4 bedrooms and 2 full and 1 partial baths with 2794 sq. ft. Tiffany Court is located in the Courts of Indian Creek subdivision within the District 120 school district. Search Courts Of Indian Creek real estate on pbellinghiere.gogambino.com today.