

BEDS1
BATHS1 full
SQUARE FEET850
MLS#12731852
STATUSActive
PROPERTY TYPEResidential - Condominium
SUBDIVISIONMallard Cove
SCHOOLDistrict 214
Property Description
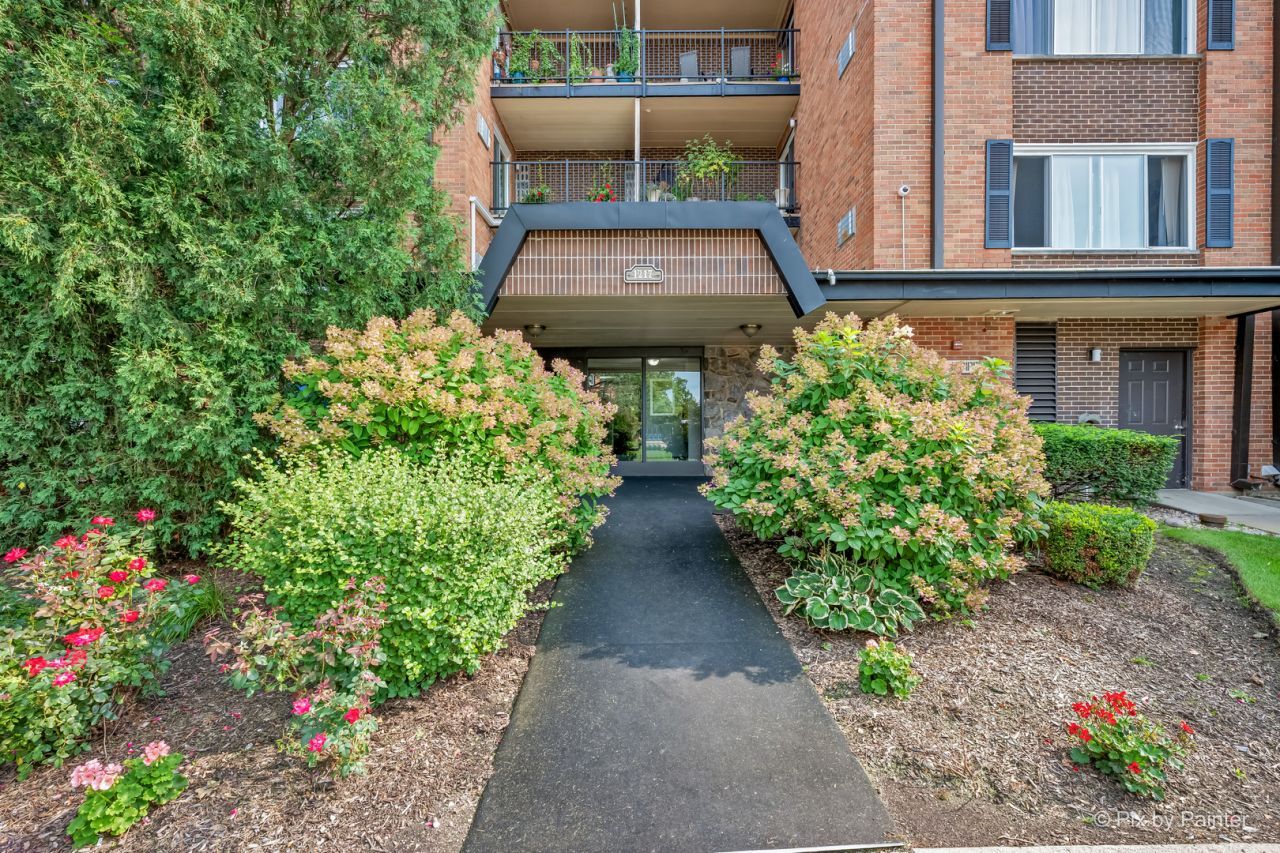
Enjoy resort-style living every day in the highly desirable Mallard Cove community. Located on the 3rd floor, this beautifully updated condo has been freshly painted throughout and offers 1 bedroom with plenty of closet space, 1 bathroom, spacious living room, dining area, and brightly updated kitchen that overlooks living area. Exceptional community amenities including two outdoor heated pools, a sand volleyball court, basketball court, tennis and pickleball courts, a fitness center, clubhouse with full kitchen and bar, private walking paths, ponds, and picnic areas. This elevator building includes a bike storage room, coin-operated laundry, and convenient trash chute. Unit includes two unassigned parking spaces and a designated storage room. Located directly across from Arlington Lakes Golf Club and walking distance to Sunset Meadows Park. Woodfield Mall and downtown Arlington Heights are within minutes offering plenty of shopping, restaurants and entertainment. Short distance to community hospital and centrally located near I-90, Route 53, and Northwest Highway for an easy commute.
Property Features
Property Type: Residential - Condominium
Basement: None
Cooling: Wall Unit(s)
Heating: Natural Gas, Baseboard
Lot Size: INTEGRAL
Stories: 4.0
Taxes: $3,158
Year Built: 1971
Feature Descriptions
Additional rooms: No additional rooms
Additional Structures: Tennis Court(s), Club House, Storage
Appliances: Range, Dishwasher, Refrigerator, Range Hood
Association Amenities: Bike Room/Bike Trails, Coin Laundry, Elevator in Residence, Exercise Room, Storage, Party Room, Pool, Tennis Court(s)
Association Includes: Heat, Water, Gas, Parking, Insurance, Exercise Facilities, Pool, Exterior Maintenance, Lawn Care, Scavenger, Snow Removal
Exterior: Brick
HOA Fee: 370/ Monthly
Laundry: Common Area
Lot: Common Grounds
Lot Dimensions: INTEGRAL
Other Equipment: Intercom, CO Detectors, Ceiling Fan(s)
Parcel#: 08082010121630
Parking: Unassigned, Yes
Pet Allowed: Cats OK, Number Limit
Sewer: Public Sewer
Total Rooms: 4
Township: Elk Grove
Water: Lake Michigan, Public
Room Sizes
Dining Room: 11X9
Kitchen: 9X8
Living Room: 16X19
Primary Bedroom: 15X11
Local Schools
High School: Rolling Meadows High School
Middle School: Carl Sandburg Middle School
Elementary School: Willow Bend Elementary School
School District: District 214
Listed By / Shown By
Listed By
Agency Name: Berkshire Hathaway HomeServices American Heritage
Agency Phone: 847-364-6030
Shown By
Agent Name: Pat Bellinghiere
Agent Phone: (815) 871-1745
Agency Title: Gambino Realtors

Estimate Your Payment
Estimated Payment
$ 1,181.14 per month $862.59 Principal & Interest $263.17 Property Tax $55.39 Homeowner's InsuranceChange Payment Information



Member Participants (and their affiliated licensees, if applicable) shall indicate on their websites that IDX information is provided exclusively for consumers’ personal non-commercial use, that it may not be used for any purpose other than to identify prospective properties consumers may be interested in purchasing, that the data is deemed reliable but is not guaranteed by MLS GRID, and that the use of the MLS GRID Data may be subject to an end user license agreement prescribed by the Member Participant’s applicable MLS if any and as amended from time to time. MLS GRID may, at its discretion, require use of other disclaimers as necessary to protect Member Participant, and/or their MLS from liability.
Based on information submitted to the MLS GRID. All data is obtained from various sources and may not have been verified by broker or MLS GRID. Supplied Open House Information is subject to change without notice. All information should be independently reviewed and verified for accuracy. Properties may or may not be listed by the office/agent presenting the information.
Privacy Policy / DMCA Notice / ADA Accessibility


This site is hosted, designed and copyright
© 1994 - 2026 by
Delta Media Group, Inc. -- Patent Pending --
1217 S Old Wilke Road, Unit 303 | MLS# 12731852
This condo located at 1217 S Old Wilke Road, Unit 303, Arlington Heights, IL 60005 is currently listed for sale with an asking price of $189,900. This property was built in 1971 and has 1 bedrooms and 1 full baths with 850 sq. ft. S Old Wilke Road, Unit 303 is located in the Mallard Cove subdivision within the District 214 school district. Search Mallard Cove real estate on pbellinghiere.gogambino.com today.