

BEDS3
BATHS3 full 1 partial
SQUARE FEET4,000
MLS#12738832
STATUSNew
PROPERTY TYPERental - Single Family
SCHOOLDistrict 299
Property Description
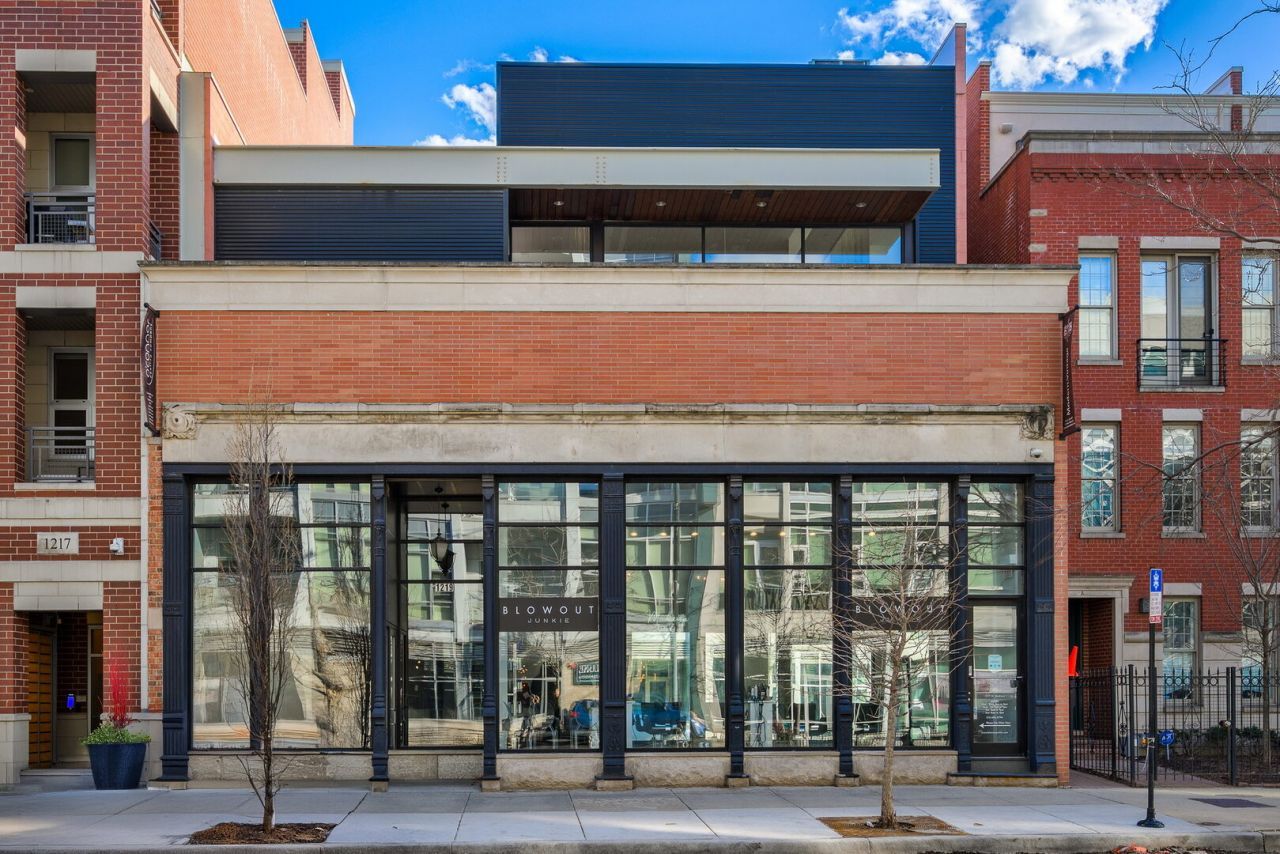
An exceptional opportunity to lease a private luxury penthouse residence in the heart of the West Loop, on coveted Madison Street. This fully gutted and beautifully rebuilt never lived in 4,000+ square foot, 3-bedroom, 3.5-bath luxury residence is accessed via a private elevator directly into the unit. Soaring 17.5-foot ceilings, expansive windows, and refined architectural details create a dramatic yet inviting living environment. The open concept great room is anchored by a floor-to-ceiling match book marble fireplace and flows seamlessly into a chef's kitchen with high-end appliances, custom cabinetry and an oversized Taj Mahal quartzite island. A generous private terrace extends the living space outdoors. The primary suite offers a spa like retreat with radiant heated floors, double walk-in closets and a skylight, while additional bedrooms, each with skylights, feature en-suite baths and walk-in closets. Designer finishes, premium fixtures and integrated smart-home technology are featured throughout. Two parking spaces are included with the lease, with additional storage space available. Additionally, the first-floor commercial storefront space is available for lease, and the entire building is available for purchase, inquire for details.
Property Features
Property Type: Rental - Single Family
Basement: Yes
Basement: Partially Finished, Partial
Cooling: Central Air
Fireplaces: 1
Heating: Natural Gas, Radiant Floor
Lot Size: 0.20 Acres
Roof Type: Rubber
Stories: 2.0
Year Built: 2004
Amenities
Vaulted Ceiling(s)
Elevator
Storage
Open Floorplan
Feature Descriptions
Additional rooms: Terrace, Other Room
Appliances: Double Oven, Range, Microwave, Dishwasher, High End Refrigerator, Freezer, Washer, Dryer, Gas Cooktop
Association Amenities: Elevator in Residence, Storage
Bath Features: Separate Shower, Double Sink, Bidet, Soaking Tub
Dining Room: Combined w/ LivRm
Exterior: Brick
Fireplace: Gas Starter
Fireplace Location(s): Living Room
Laundry: Washer Hookup, In Unit
Lot Dimensions: 45X189
Parking: Assigned, Alley Access, Enclosed, Additional Parking, Parking Lot, Yes, Owned
Pet Allowed: Cats OK, Dogs OK
Rent Includes: Water, Parking, Scavenger, Snow Removal
Sewer: Public Sewer
Total Rooms: 7
Township: West Chicago
Water: Public
Room Sizes
Terrace: 44X13
Other Room: 6X6
Bedroom 2: 16X14
Bedroom 3: 16X14
Dining Room: COMBO
Family Room: 16X14
Kitchen: 20X11
Laundry: 8X6
Living Room: 24X22
Primary Bedroom: 20X14
Local Schools
Elementary School: Skinner Elementary School
School District: District 299
Listed By / Shown By
Listed By
Agency Name: @properties Christie's International Real Estate
Agency Phone: 312-682-8500
Shown By
Agent Name: Pat Bellinghiere
Agent Phone: (815) 871-1745
Agency Title: Gambino Realtors




Member Participants (and their affiliated licensees, if applicable) shall indicate on their websites that IDX information is provided exclusively for consumers’ personal non-commercial use, that it may not be used for any purpose other than to identify prospective properties consumers may be interested in purchasing, that the data is deemed reliable but is not guaranteed by MLS GRID, and that the use of the MLS GRID Data may be subject to an end user license agreement prescribed by the Member Participant’s applicable MLS if any and as amended from time to time. MLS GRID may, at its discretion, require use of other disclaimers as necessary to protect Member Participant, and/or their MLS from liability.
Based on information submitted to the MLS GRID. All data is obtained from various sources and may not have been verified by broker or MLS GRID. Supplied Open House Information is subject to change without notice. All information should be independently reviewed and verified for accuracy. Properties may or may not be listed by the office/agent presenting the information.
Privacy Policy / DMCA Notice / ADA Accessibility


This site is hosted, designed and copyright
© 1994 - 2026 by
Delta Media Group, Inc. -- Patent Pending --
1219 W Madison Street , Unit PH | MLS# 12738832
This property located at 1219 W Madison Street , Unit PH, Chicago, IL 60607 is currently listed for rent with an asking price of $12,000 / Monthly. W Madison Street , Unit PH is located within the District 299 school district. Search Chicago real estate on pbellinghiere.gogambino.com today.