

BEDS4
BATHS2 full
SQUARE FEET2,596
MLS#12727069
STATUSActive
PROPERTY TYPEResidential - Single Family
SCHOOLDistrict 203
Property Description
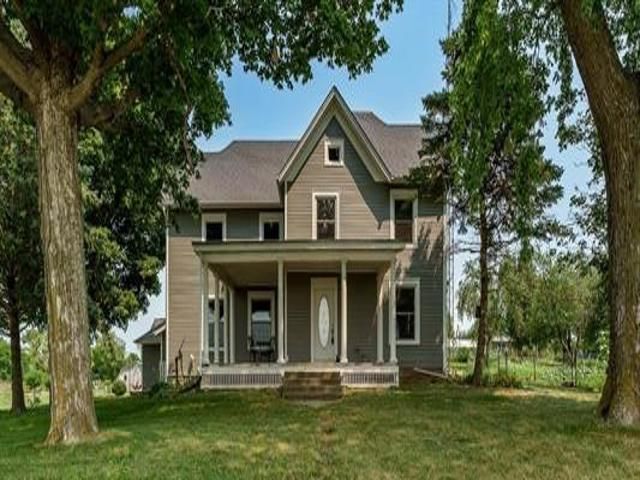
Turnkey Homestead * Hobby Farm * Exceptional Horse Property: Discover the country lifestyle you've been dreaming of on this fully developed, move-in-ready 8.23-acre property just outside Orangeville, IL. Whether your dream is horses, livestock, chickens, gardening, or simply peaceful country living, this meticulously maintained property is ready to enjoy from day one. Designed for both equestrians and homesteaders, the property features two fenced pastures ideal for rotational grazing, additional fenced livestock areas, quality wood, woven-wire and barbed-wire fencing, established gardens (including one fully fenced), multiple mature apple trees, and a pear tree. The beautifully maintained 2,596 sq. ft. farmhouse blends historic character with modern updates. Enjoy sweeping country views from the covered front porch. Inside you'll find a grand foyer, private office, spacious dining room, living room with wood-burning fireplace, original woodwork, pocket doors and built-ins, plus a fully renovated kitchen, mudroom and bath (2022). Upstairs offers four spacious bedrooms, an updated full bath, and a walk-up attic with blown-in insulation and a future bath rough-in. Recent improvements include an insulated two-car garage with covered basement access, 2023 Generac whole-house generator, dual furnaces, dual central air units, new well pressure tank (2022) and a new well pump (2026). The exceptional horse barn includes two fully matted stalls, heated Nelson waterers, brick-paved center aisle, feed and tack rooms, wash rack, run-in shelter, hay loft, and enclosed truck/trailer storage. Additional outbuildings include a heated 1240 homeschool/office building (2022), 1240 storage building with new steel roof, 1220 garden shed, two chicken coops, three additional chicken runs, and a fenced livestock area with loafing shed. A rare opportunity to own a truly turnkey rural property where years of planning and investment have already been done. Simply move in and start living the homestead lifestyle.
Property Features
Property Type: Residential - Single Family
Basement: Yes
Basement: Unfinished, Full
Cooling: Central Air, Zoned
Fireplaces: 1
Garage: 2
Heating: Propane, Forced Air, Zoned
Lot Size: 8.22 Acres
Roof Type: Asphalt
Taxes: $9,287
Year Built: 1900
Amenities
1st Floor Full Bath
Feature Descriptions
Additional rooms: Office, Attic, Foyer, Mud Room
Additional Structures: Barn(s), Outbuilding, Pergola, Stable(s)
Appliances: Range, Microwave, Dishwasher, Refrigerator, Washer, Dryer, Cooktop, Water Softener
Association Includes: None
Exterior: Vinyl Siding
Fireplace: Wood Burning
Lot: Mature Trees, Pasture
Lot Dimensions: 896.5x400x895.9x400
Other Equipment: Sump Pump
Parcel#: 04293000040000
Parking: Yes, Garage Owned, Detached, Unassigned, Garage
Sewer: Septic Tank
Total Rooms: 9
Township: Oneco
Water: Well
Room Sizes
Office: 12X12
Attic: 40X23
Foyer: 13X11
Mud Room: 21X11
Bedroom 2: 12X12
Bedroom 3: 12X11
Bedroom 4: 20X12
Dining Room: 21X12
Kitchen: 14X12
Living Room: 25X12
Primary Bedroom: 14X11
Local Schools
High School: Orangeville High School
Middle School: Orangeville Junior High School
Elementary School: Orangeville Elementary School
School District: District 203
Listed By / Shown By
Listed By
Agency Name: Berkshire Hathaway HomeServices Crosby Starck Real
Agency Phone: 815-397-4040
Shown By
Agent Name: Pat Bellinghiere
Agent Phone: (815) 871-1745
Agency Title: Gambino Realtors

Estimate Your Payment
Estimated Payment
$ 2,949.21 per month $2,044.04 Principal & Interest $773.92 Property Tax $131.25 Homeowner's InsuranceChange Payment Information



Member Participants (and their affiliated licensees, if applicable) shall indicate on their websites that IDX information is provided exclusively for consumers’ personal non-commercial use, that it may not be used for any purpose other than to identify prospective properties consumers may be interested in purchasing, that the data is deemed reliable but is not guaranteed by MLS GRID, and that the use of the MLS GRID Data may be subject to an end user license agreement prescribed by the Member Participant’s applicable MLS if any and as amended from time to time. MLS GRID may, at its discretion, require use of other disclaimers as necessary to protect Member Participant, and/or their MLS from liability.
Based on information submitted to the MLS GRID. All data is obtained from various sources and may not have been verified by broker or MLS GRID. Supplied Open House Information is subject to change without notice. All information should be independently reviewed and verified for accuracy. Properties may or may not be listed by the office/agent presenting the information.
Privacy Policy / DMCA Notice / ADA Accessibility


This site is hosted, designed and copyright
© 1994 - 2026 by
Delta Media Group, Inc. -- Patent Pending --
12361 N Henderson Road | MLS# 12727069
This single family home located at 12361 N Henderson Road, Orangeville, IL 61060 is currently listed for sale with an asking price of $450,000. This property was built in 1900 and has 4 bedrooms and 2 full baths with 2596 sq. ft. N Henderson Road is located within the District 203 school district. Search Orangeville real estate on pbellinghiere.gogambino.com today.