

BEDS6
BATHS6 full 1 partial
SQUARE FEET7,328
MLS#12739420
STATUSNew
PROPERTY TYPEResidential - Single Family
SCHOOLDistrict 210
Property Description
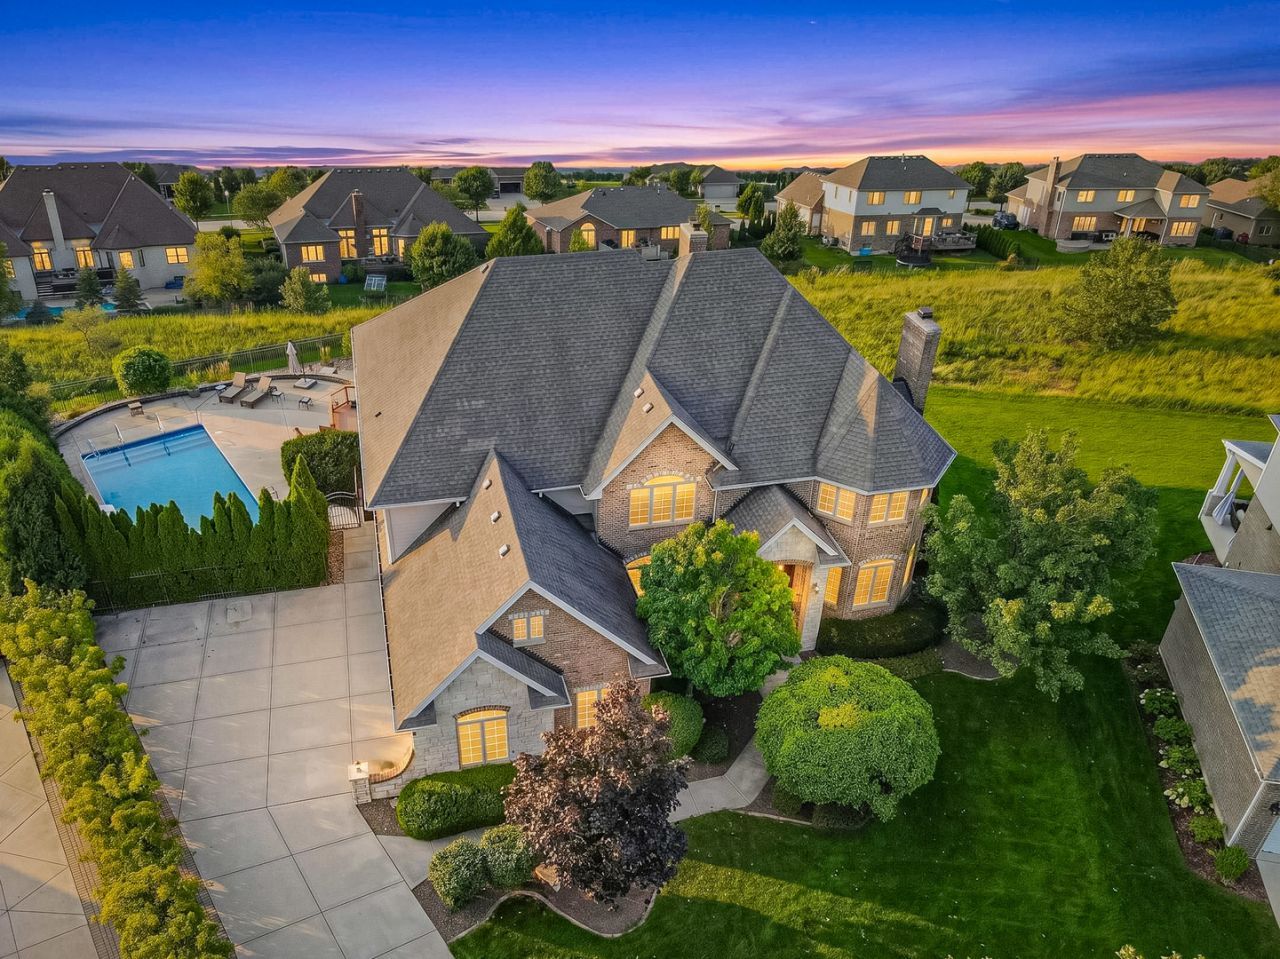
Welcome to your own private retreat in sought-after Boulder Ridge, where exceptional craftsmanship and thoughtful upgrades meet everyday luxury. Grassland behind you and situated in a cul de sac offers extra privacy! The gourmet kitchen is the heart of the home, showcasing rich cabinetry, stainless steel appliances - 2 dishwashers -, center island, pantry, and a spacious breakfast area that flows effortlessly into the inviting family room or enjoy your coffee in the sunroom! Total of 3 fireplaces can be found throughout the home. Home boast 6 bedrooms on all levels and 7 baths. Each bedroom has their own designated bath - except 2 beds share the jack/jill bath. The full finished walk-out basement with massive bar area offers endless possibilities perfect for living and entertaining space. Bar area has double oven / dishwasher to make parties a breeze! Upstairs, the luxurious primary suite features tray ceilings, and a spa-inspired bath with double vanities, whirlpool tub and massive closet off the master bath. Step outside to your own backyard oasis. Relax on the deck overlooking the sparkling in-ground pool and expansive open green space. Residents enjoy nearby parks, featuring pickleball and tennis courts, a playground, gazebo, and paved walking trails. Ideally located just minutes from I-355, I-80, Metra, shopping, and dining. Located within the highly regarded Lincoln-Way Central High School. This exceptional home offers the perfect blend of luxury, comfort, and location-don't miss your opportunity to make it yours.
Property Features
Property Type: Residential - Single Family
Basement: Yes
Basement: Finished, Exterior Entry, Rec/Family Area, Sleeping Area, Storage Space, Full, Walk-Out Access
Cooling: Central Air
Fireplaces: 3
Garage: 3
Heating: Natural Gas, Forced Air, Radiant, Sep Heating Systems
Lot Size: 0.37 Acres
Taxes: $23,555
Year Built: 2007
Amenities
Wet Bar
1st Floor Bedroom
In-Law Floorplan
1st Floor Full Bath
Walk-In Closet(s)
Open Floorplan
Separate Dining Room
Pantry
Feature Descriptions
Additional rooms: Bedroom 5,Bedroom 6,Exercise Room, Family Room, Mud Room, Office, Game Room, Sun Room
Appliances: Microwave, Dishwasher, Refrigerator, Bar Fridge, Washer, Dryer, Stainless Steel Appliance(s), Wine Refrigerator, Gas Oven, Humidifier
Association Includes: None
Bath Features: Double Sink
Dining Room: Separate
Exterior: Brick
Fireplace: Wood Burning, Gas Log, Gas Starter
Fireplace Location(s): Master Bedroom, Basement
HOA Fee: 825/ Annually
Laundry: Upper Level, Gas Dryer Hookup
Lot: Cul-De-Sac, Nature Preserve Adjacent, Landscaped
Lot Dimensions: 110x200
Other Equipment: CO Detectors, Ceiling Fan(s), Sump Pump, Water Heater-Gas
Parcel#: 1508123050220000
Parking: Concrete, Garage Door Opener, Heated Garage, Yes, Garage Owned, Attached, Garage
Sewer: Public Sewer
Total Rooms: 14
Township: Frankfort
Water: Lake Michigan
Room Sizes
Bedroom 5: 18X18
Bedroom 6: 14X13
Exercise Room: 14X18
Family Room - Down: 37X16
Mud Room: 8X18
Office: 15X15
Game Room: 25X25
Sun Room: 16X11
Bedroom 2: 20X15
Bedroom 3: 20X15
Bedroom 4: 18X18
Dining Room: 18X14
Family Room: 22X24
Kitchen: 21X20
Laundry: 10X12
Living Room: 18X25
Primary Bedroom: 30X25
Local Schools
High School: Lincoln-Way Central High School
School District: District 210
Listed By / Shown By
Listed By
Agency Name: Vylla Home
Agency Phone: 773-831-2000
Shown By
Agent Name: Pat Bellinghiere
Agent Phone: (815) 871-1745
Agency Title: Gambino Realtors

Estimate Your Payment
Estimated Payment
$ 7,763.69 per month $5,450.77 Principal & Interest $1,962.92 Property Tax $350.00 Homeowner's InsuranceChange Payment Information



Member Participants (and their affiliated licensees, if applicable) shall indicate on their websites that IDX information is provided exclusively for consumers’ personal non-commercial use, that it may not be used for any purpose other than to identify prospective properties consumers may be interested in purchasing, that the data is deemed reliable but is not guaranteed by MLS GRID, and that the use of the MLS GRID Data may be subject to an end user license agreement prescribed by the Member Participant’s applicable MLS if any and as amended from time to time. MLS GRID may, at its discretion, require use of other disclaimers as necessary to protect Member Participant, and/or their MLS from liability.
Based on information submitted to the MLS GRID. All data is obtained from various sources and may not have been verified by broker or MLS GRID. Supplied Open House Information is subject to change without notice. All information should be independently reviewed and verified for accuracy. Properties may or may not be listed by the office/agent presenting the information.
Privacy Policy / DMCA Notice / ADA Accessibility


This site is hosted, designed and copyright
© 1994 - 2026 by
Delta Media Group, Inc. -- Patent Pending --
12408 Lajunta Court | MLS# 12739420
This single family home located at 12408 Lajunta Court , Mokena, IL 60448 is currently listed for sale with an asking price of $1,200,000. This property was built in 2007 and has 6 bedrooms and 6 full and 1 partial baths with 7328 sq. ft. Lajunta Court is located within the District 210 school district. Search Mokena real estate on pbellinghiere.gogambino.com today.