

BEDS5
BATHS3 full 1 partial
SQUARE FEET3,174
MLS#12716307
STATUSNew
PROPERTY TYPEResidential - Single Family
SUBDIVISIONGrande Park
SCHOOLDistrict 308
Property Description
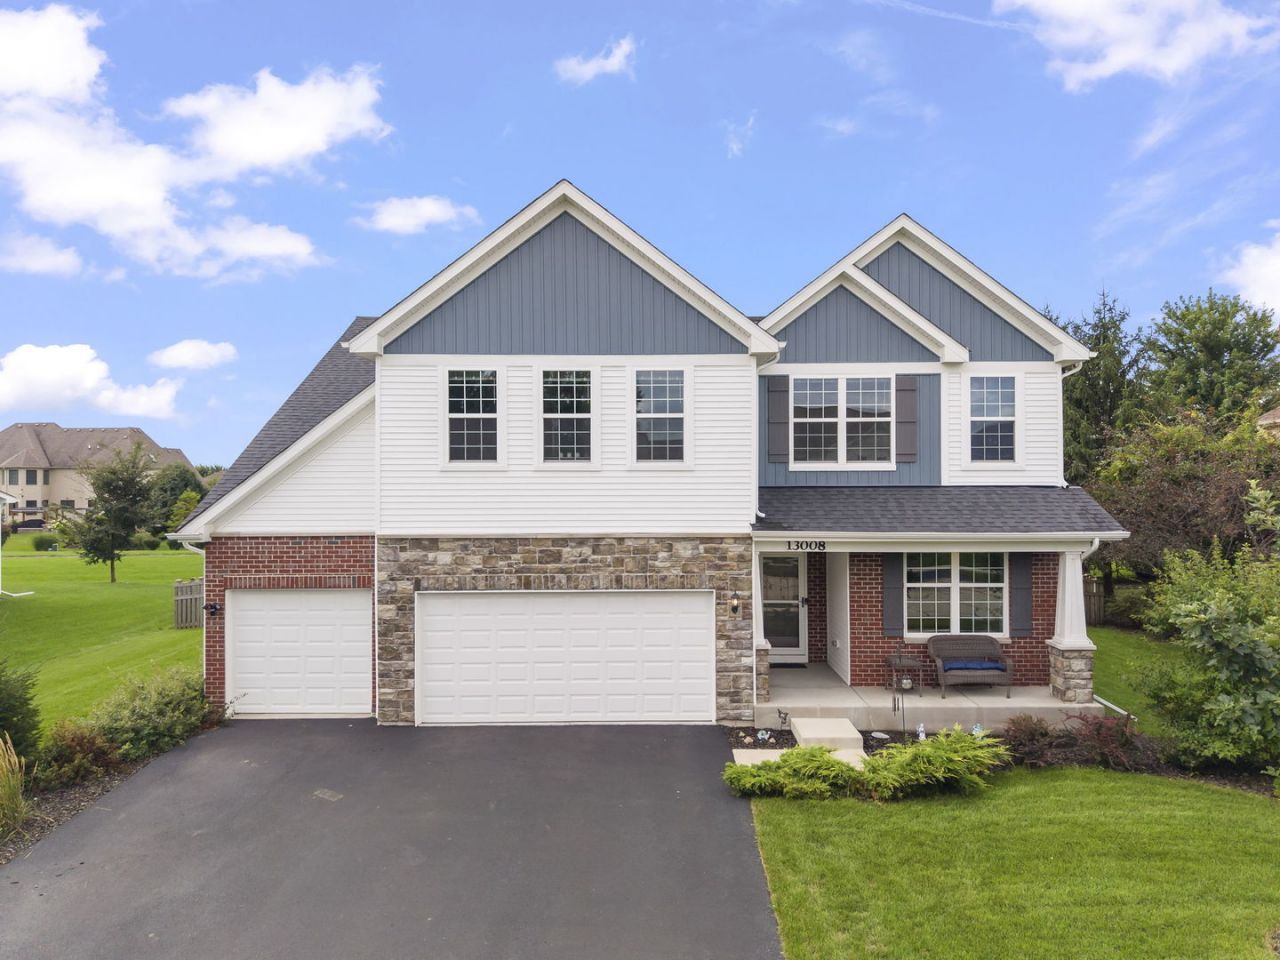
Step into 13008 Timber Wood Drive and you'll immediately feel the difference. The Sellers hate to leave this wonderful home and fantastic neighborhood but are ready to make the move. Built in 2023, this isn't just another house in Grande Park; it's a designer-level estate that manages to be both incredibly high-end and completely welcoming. If you've been dreaming of a custom home but don't want to wait through a long construction process, this is your lucky day. The first thing you'll notice is the light-it's everywhere. With soaring ceilings and an open layout, the home feels airy and bright from the moment you walk through the door. The heart of the house is the kitchen, and it's a total showstopper. Imagine a massive quartz island, professional-grade appliances, and a walk-in pantry that could handle any grocery run. Whether you're hanging out in the sun-drenched living area or relaxing in the sunroom, the whole space flows perfectly for entertaining. When it's time to unwind, the primary suite is like stepping into a private spa. You've got a deep soaking tub, a frameless glass shower, and plenty of space to breathe. The rest of the bedrooms are just as impressive, including a secondary suite with its own private bath-perfect for guests who appreciate a little extra luxury. The details here really make life easier. There's a dedicated workspace for those quiet mornings, a huge mudroom to keep things organized, and a laundry room conveniently located on the second floor. Plus, the tech is already handled with integrated CAT 6 wiring, so you're all set for the future. Outside, the backyard is ready for your next get-together. You can lounge on the patio or head over to the custom stone firepit for a night under the stars. Living in Grande Park also means you get access to the clubhouse, pools, tennis courts, and miles of trails right at your fingertips. Did we mention within walking distance to elementary and junior high schools? This home offers a lifestyle that's as convenient as it is beautiful. It's rare to find something this polished and ready to go close to downtown Plainfield and Oswego and a short drive to Naperville!-all that's missing is you. Potential Closing Cost Credit to Buyer with appropriate offer!
Property Features
Property Type: Residential - Single Family
Basement: Yes
Basement: Unfinished, Full
Cooling: Central Air
Garage: 3
Heating: Natural Gas
Home Style: Traditional
Lot Size: 0.27 Acres
Roof Type: Asphalt
Taxes: $14,059
Year Built: 2023
Feature Descriptions
Additional rooms: Bedroom 5,Office, Sun Room, Eating Area
Appliances: Range, Microwave, Dishwasher, High End Refrigerator, Washer, Dryer, Disposal, Stainless Steel Appliance(s)
Association Includes: Insurance, Clubhouse, Pool, Scavenger
Bath Features: Separate Shower, Double Sink, Soaking Tub
Dining Room: Separate
Exterior: Vinyl Siding
HOA Fee: 1250/ Annually
Laundry: Gas Dryer Hookup, Electric Dryer Hookup
Lot Dimensions: 15.74 x 74.47 x 140 x 99.02 x 141.02
Other Equipment: CO Detectors, Ceiling Fan(s), Sump Pump, Water Heater-Gas
Parcel#: 0336107002
Parking: Asphalt, Garage Door Opener, Yes, Garage Owned, Attached, Garage
Sewer: Public Sewer
Total Rooms: 10
Township: Oswego
Water: Public
Room Sizes
Bedroom 5: 21X19
Office: 7X6
Sun Room: 12X11
Eating Area: 16X12
Bedroom 2: 21X11
Bedroom 3: 13X11
Bedroom 4: 12X11
Dining Room: 15X11
Kitchen: 16X13
Laundry: 11X11
Living Room: 16X16
Primary Bedroom: 15X14
Local Schools
High School: Oswego East High School
Middle School: Murphy Junior High School
Elementary School: Grande Park Elementary School
School District: District 308
Listed By / Shown By
Listed By
Agency Name: Compass
Agency Phone: 630-861-1800
Shown By
Agent Name: Pat Bellinghiere
Agent Phone: (815) 871-1745
Agency Title: Gambino Realtors

Estimate Your Payment
Estimated Payment
$ 4,357.18 per month $2,993.38 Principal & Interest $1,171.58 Property Tax $192.21 Homeowner's InsuranceChange Payment Information



Member Participants (and their affiliated licensees, if applicable) shall indicate on their websites that IDX information is provided exclusively for consumers’ personal non-commercial use, that it may not be used for any purpose other than to identify prospective properties consumers may be interested in purchasing, that the data is deemed reliable but is not guaranteed by MLS GRID, and that the use of the MLS GRID Data may be subject to an end user license agreement prescribed by the Member Participant’s applicable MLS if any and as amended from time to time. MLS GRID may, at its discretion, require use of other disclaimers as necessary to protect Member Participant, and/or their MLS from liability.
Based on information submitted to the MLS GRID. All data is obtained from various sources and may not have been verified by broker or MLS GRID. Supplied Open House Information is subject to change without notice. All information should be independently reviewed and verified for accuracy. Properties may or may not be listed by the office/agent presenting the information.
Privacy Policy / DMCA Notice / ADA Accessibility


This site is hosted, designed and copyright
© 1994 - 2026 by
Delta Media Group, Inc. -- Patent Pending --
13008 Timber Wood Circle | MLS# 12716307
This single family home located at 13008 Timber Wood Circle , Plainfield, IL 60585 is currently listed for sale with an asking price of $659,000. This property was built in 2023 and has 5 bedrooms and 3 full and 1 partial baths with 3174 sq. ft. Timber Wood Circle is located in the Grande Park subdivision within the District 308 school district. Search Grande Park real estate on pbellinghiere.gogambino.com today.