

BEDS4
BATHS3 full 1 partial
SQUARE FEET3,936
MLS#12737074
STATUSNew
PROPERTY TYPEResidential - Single Family
SUBDIVISIONOak Creek
SCHOOLDistrict 3
Property Description
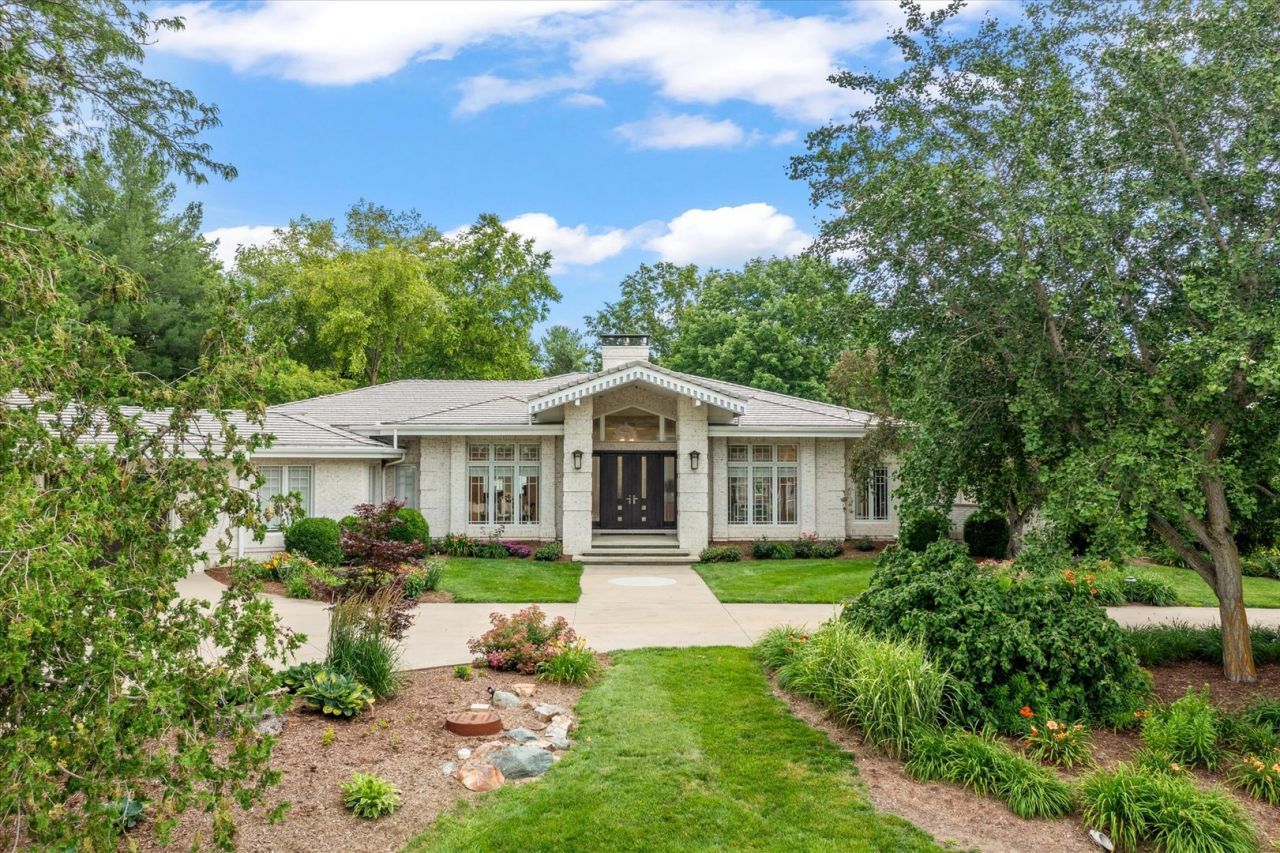
Over $2 million invested in renovations on a 1.53-acre lot-this home is truly turnkey. The seller has completed extensive, high-end upgrades throughout, eliminating the need for future projects and offering long-term peace of mind. Major structural and exterior improvements include a brand-new DaVinci roof with a 50-year transferable warranty, Solar Guard installed beneath the shingles for enhanced energy efficiency. Exterior renovations include new stone retaining walls, staircase, firepit, exterior light piers, new landscape lighting, and a fully updated drainage system that redirects runoff 25 feet away from the home. Outdoor living offers ultimate privacy in a serene, park-like setting with a gazebo, water views, and a BRAND NEW fiberglass in-ground pool featuring an automatic cover and chemical dispensing system. Interior upgrades include an extensive new first floor renovations with solid white oak floors, California closets in the bedrooms, 3 gas fireplaces with direct venting, and a new electrical smart lighting system throughout the home. Enjoy a new chef's kitchen equipped with high end appliances including a Wolf range /oven, a second Wolf double oven, Cove dishwasher, and a Sub-Zero refrigerator. You'll never run out of storage with plenty of cabinets, a coffee bar, and matching built in cabinets that continue into the dining room. Wake up to a warm master bath area with heated floors that continue into the shower floor and bench seating. The bath area has a soaking tub, double shower, and French doors that lead into a double wall California closet dressing room. A new modern staircase to the basement has additional storage with open shelving and a hidden closet that elevates the home's timeless design. The walk-out lower level features a kitchen area, rubber floor gym area that could serve as a playroom, second family room with a gas fireplace, and an additional master bedroom and bath that leads outside to the firepit. There is a fully built-out theater room with over $100,000 invested, all chairs and equipment are included. Additional updates include a whole-house humidifier, 2 fenced areas , new insulation, new skylights, new storm cellar , and a whole-house wired Generac generator. Every upgrade has been thoughtfully executed, resulting in a luxurious, custom home that is move in ready for years to come. See Additional Information for a complete list of updates.
Property Features
Property Type: Residential - Single Family
Basement: Yes
Basement: Finished, Crawl Space, Walk-Up Access, Full
Cooling: Central Air
Fireplaces: 3
Garage: 3
Heating: Natural Gas, Electric, Forced Air, Radiant Floor
Home Style: Contemporary
Lot Size: 1.53 Acres
Taxes: $23,555
Year Built: 1992
Amenities
Cathedral Ceiling(s)
Wet Bar
1st Floor Bedroom
Feature Descriptions
Additional rooms: Exercise Room, Media Room, Office, Recreation Room, Bonus Room, Heated Sun Room
Appliances: Range, Microwave, Dishwasher, Refrigerator, Washer, Dryer, Disposal, Cooktop, Oven
Association Includes: Other
Dining Room: Separate
Exterior: Brick
Fireplace: Double Sided, Gas Log
Fireplace Location(s): Family Room, Living Room, Basement
HOA Fee: 600/ Annually
Lot Dimensions: 215X250X257X355
Parcel#: 151323101013
Parking: Concrete, Garage Door Opener, Yes, Garage Owned, Attached, Garage
Sewer: Public Sewer
Total Rooms: 14
Township: Mahomet
Water: Public
Room Sizes
Exercise Room: 15X12
Media Room: 15X15
Office: 13X14
Recreation Room: 37X16
Bonus Room: 13X19
Heated Sun Room: 20X14
Bedroom 2: 10X12
Bedroom 3: 13X12
Bedroom 4: 22X15
Dining Room: 14X13
Family Room: 19X20
Kitchen: 16X17
Laundry: 10X6
Living Room: 20X21
Primary Bedroom: 16X16
Local Schools
High School: Mahomet-Seymour High School
Middle School: Mahomet Junior High School
Elementary School: Mahomet Elementary School
School District: District 3
Listed By / Shown By
Listed By
Agency Name: Taylor Realty Associates
Shown By
Agent Name: Pat Bellinghiere
Agent Phone: (815) 871-1745
Agency Title: Gambino Realtors

Estimate Your Payment
Estimated Payment
$ 9,503.92 per month $7,086.01 Principal & Interest $1,962.92 Property Tax $455.00 Homeowner's InsuranceChange Payment Information



Member Participants (and their affiliated licensees, if applicable) shall indicate on their websites that IDX information is provided exclusively for consumers’ personal non-commercial use, that it may not be used for any purpose other than to identify prospective properties consumers may be interested in purchasing, that the data is deemed reliable but is not guaranteed by MLS GRID, and that the use of the MLS GRID Data may be subject to an end user license agreement prescribed by the Member Participant’s applicable MLS if any and as amended from time to time. MLS GRID may, at its discretion, require use of other disclaimers as necessary to protect Member Participant, and/or their MLS from liability.
Based on information submitted to the MLS GRID. All data is obtained from various sources and may not have been verified by broker or MLS GRID. Supplied Open House Information is subject to change without notice. All information should be independently reviewed and verified for accuracy. Properties may or may not be listed by the office/agent presenting the information.
Privacy Policy / DMCA Notice / ADA Accessibility


This site is hosted, designed and copyright
© 1994 - 2026 by
Delta Media Group, Inc. -- Patent Pending --
1304 Cross Creek Road | MLS# 12737074
This single family home located at 1304 Cross Creek Road , Mahomet, IL 61853 is currently listed for sale with an asking price of $1,560,000. This property was built in 1992 and has 4 bedrooms and 3 full and 1 partial baths with 3936 sq. ft. Cross Creek Road is located in the Oak Creek subdivision within the District 3 school district. Search Oak Creek real estate on pbellinghiere.gogambino.com today.