

BEDS4
BATHS3 full
SQUARE FEET4,888
MLS#202605161
STATUSActive
PROPERTY TYPEResidential - Single Family
SCHOOLPrairie Hill 133
Property Description
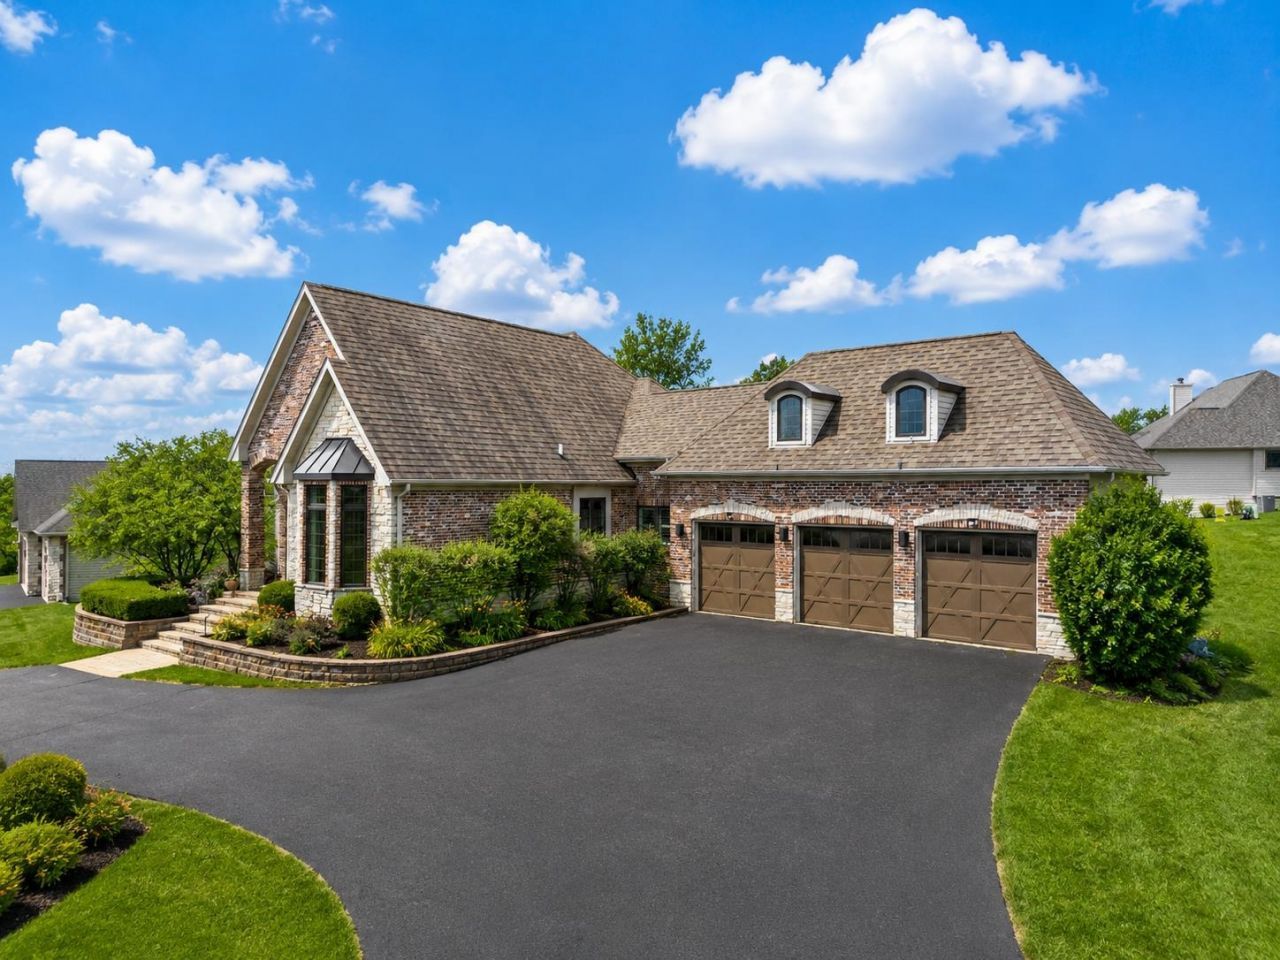
This deer crossing home is a one-of-a-kind stunning home!! From the moment you enter the circle drive, to the open front foyer, to the immense living room opening into the chef style kitchen offing eating area, prep island, commercial stove, double oven and formal dining room. Master bedroom with tile shower, walk-in closet, double vanity and more. 1st floor laundry room w/built in cabinets and plenty of room for stuff hidden away from guests. Fully exposed LL is just as classy with 9' ceiling, 2 more bedrooms with walk in closets, rec room, family room, a gym, salon sink, full bath and still plenty of storage. There is a bonus room above garage 38x19' is insulated and drywall just needs the flooring of your choice. Other impressive items: outside patio and fireplace, plantation blinds, soaker tub in master, newer furnaces, softener, stainless appliances, new hardwood floors and trim, heated garage, irrigation system, circle drive.
Property Features
Property Type: Residential - Single Family
Basement: Yes
Cooling: Central Air
Fireplaces: 1
Garage: 3.5
Heating: Forced Air, Natural Gas
Home Style: Ranch
Lot Size: 0.58 Acres
Roof Type: Shingle
Taxes: $14,116
Appliances
Disposal
Dishwasher
Dryer
Microwave
Refrigerator
Sump Pump
Wall Oven
Water Softener
Feature Descriptions
Basement: Full
Days on Site: 1
Exterior: Brick/Stone, Vinyl
General Features: County Taxes, Main Floor Primary
Land features: Subdivision
Sewer: Septic
Water: Well
Room Sizes
Bedroom 1: 19.8 X 16.3 Level - Main
Bedroom 2: 13.8 X 12.1 Level - Main
Bedroom 3: 16 X 13.4 Level - Walk Out
Bedroom 4: 17 X 14 Level - Walk Out
Kitchen: 20.7 X 17 Level - Main
Living Room: 30.2 X 16 Level - Main
Dining Room: 15 X 14 Level - Main
Family Room: 29 X 17 Level - Walk Out
Yes: 24 X 17 Level - Walk Out
LAUNDRY: 18.10 X 11 Level - Main
OFFICE: 17.9 X 7.2 Level - Walk Out
WASHROOM: 7 X 5 Level - Walk Out
BONUS: 38 X 19.11 Level - Upper
Local Schools
School District: Prairie Hill 133
Listed By / Shown By
Listed By
Agency Name: DICKERSON & NIEMAN
Shown By
Agent Name: Pat Bellinghiere
Agent Phone: (815) 871-1745
Agency Title: Gambino Realtors

Estimate Your Payment
Estimated Payment
$ 4,607.97 per month $3,224.59 Principal & Interest $1,176.33 Property Tax $207.05 Homeowner's InsuranceChange Payment Information


Privacy Policy / DMCA Notice / ADA Accessibility


This site is hosted, designed and copyright
© 1994 - 2026 by
Delta Media Group, Inc. -- Patent Pending --
13114 Deer Crossing | MLS# 202605161
This single family home located at 13114 Deer Crossing, Roscoe, IL 61073 is currently listed for sale with an asking price of $709,900. This property has 4 bedrooms and 3 full baths with 4888 sq. ft. Deer Crossing is located within the Prairie Hill 133 school district. Search Roscoe real estate on pbellinghiere.gogambino.com today.