

BEDS4
BATHS3 full 1 partial
SQUARE FEET3,425
MLS#12735286
STATUSNew
PROPERTY TYPEResidential - Single Family
SCHOOLDistrict 201
Property Description
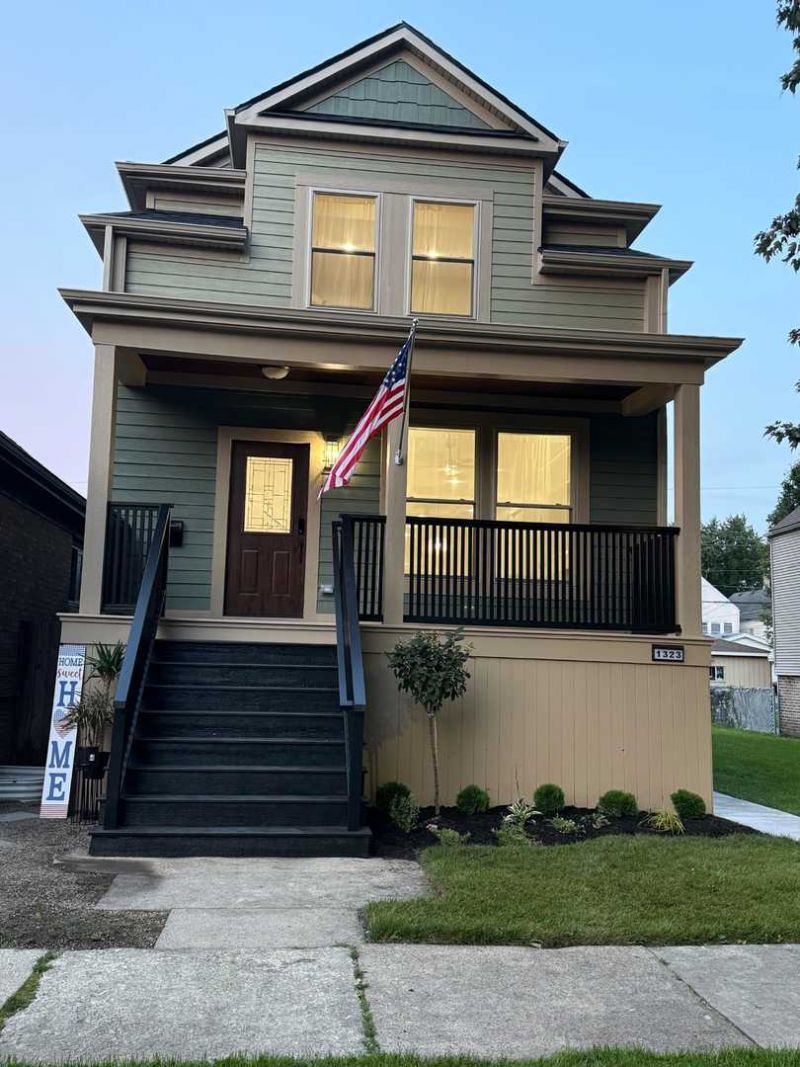
Welcome to 1323 Home Ave, where modern luxury meets timeless charm. This stunning, fully renovated home offers over 3,400 sq ft of beautifully designed living space, featuring 4 spacious bedrooms and 3.5 bathrooms, perfect for comfortable living and effortless entertaining. Step inside and fall in love with the bright, open layout, enhanced by oversized windows and gorgeous engineered wood flooring throughout. The inviting living room showcases a sleek electric fireplace and elegant tray ceiling, the perfect space to unwind. The heart of the home? A show-stopping kitchen with quartz countertops, a statement butcher block island, stylish sage green cabinetry, and a walk-in pantry, designed to impress and built for real life. Retreat to your luxurious primary suite, complete with dual closets and a spa-inspired bathroom featuring high-end natural stone finishes. Downstairs, enjoy a fully finished basement with additional living space, bedroom, full bath, and even dual laundry areas. Additional highlights: * Dedicated wet bar, perfect for hosting * Dual furnaces & A/C systems for optimal comfort * Detached garage + extra parking Appliances ARE included Located in a highly desirable area near well-rated schools and with a walkable neighborhood feel, this home truly has it all. Location - 8 miles to Downtown Chicago Close to Blue Line - Harlem
Upcoming Open Houses
Open House Saturday August 22nd, 11:00am - 2:00pm
Open House Saturday August 22nd, 11:00am - 2:00pm
Property Features
Property Type: Residential - Single Family
Basement: Finished, Full
Basement: Yes
Cooling: Central Air
Garage: 2
Heating: Natural Gas
Home Style: Cape Cod
Lot Size: 3,425
Roof Type: Asphalt
Taxes: $5,355
Year Built: 1912
Amenities
Wet Bar
Built-in Features
Walk-In Closet(s)
Bookcases
High Ceilings
Separate Dining Room
Pantry
Quartz Counters
Feature Descriptions
Additional rooms: No additional rooms
Additional Structures: Garage(s)
Association Includes: None
Bath Features: Bidet
Exterior: Wood Siding
Laundry: Upper Level, Gas Dryer Hookup, In Unit, Laundry Closet, Multiple Locations, Sink
Lot Dimensions: 3425
Other Equipment: Ceiling Fan(s), Sump Pump, Backup Sump Pump;
Parcel#: 16191120120000
Parking: Gravel, Off Alley, Garage Door Opener, Yes, Garage Owned, Detached, Garage
Sewer: Public Sewer
Total Rooms: 7
Township: Berwyn
Water: Lake Michigan
Room Sizes
Bedroom 2: 12X12
Bedroom 3: 11X12
Bedroom 4: 10X11
Dining Room: 13X12
Kitchen: 14X12
Laundry: 4X3
Living Room: 13X12
Primary Bedroom: 12X14
Local Schools
High School: J Sterling Morton West High Scho
Middle School: Lincoln Middle School
Elementary School: Jefferson Elementary School
School District: District 201
Listed By / Shown By
Listed By
Agency Name: AAA Real Estate
Agency Phone: 630-618-2252
Shown By
Agent Name: Pat Bellinghiere
Agent Phone: (815) 871-1745
Agency Title: Gambino Realtors

Estimate Your Payment
Estimated Payment
$ 3,825.20 per month $3,175.08 Principal & Interest $446.25 Property Tax $203.88 Homeowner's InsuranceChange Payment Information



Member Participants (and their affiliated licensees, if applicable) shall indicate on their websites that IDX information is provided exclusively for consumers’ personal non-commercial use, that it may not be used for any purpose other than to identify prospective properties consumers may be interested in purchasing, that the data is deemed reliable but is not guaranteed by MLS GRID, and that the use of the MLS GRID Data may be subject to an end user license agreement prescribed by the Member Participant’s applicable MLS if any and as amended from time to time. MLS GRID may, at its discretion, require use of other disclaimers as necessary to protect Member Participant, and/or their MLS from liability.
Based on information submitted to the MLS GRID. All data is obtained from various sources and may not have been verified by broker or MLS GRID. Supplied Open House Information is subject to change without notice. All information should be independently reviewed and verified for accuracy. Properties may or may not be listed by the office/agent presenting the information.
Privacy Policy / DMCA Notice / ADA Accessibility


This site is hosted, designed and copyright
© 1994 - 2026 by
Delta Media Group, Inc. -- Patent Pending --
1323 Home Avenue | MLS# 12735286
This single family home located at 1323 Home Avenue , Berwyn, IL 60402 is currently listed for sale with an asking price of $699,000. This property was built in 1912 and has 4 bedrooms and 3 full and 1 partial baths with 3425 sq. ft. Home Avenue is located within the District 201 school district. Search Berwyn real estate on pbellinghiere.gogambino.com today.