

BEDS2
BATHS2 full 1 partial
MLS#12732750
STATUSNew
PROPERTY TYPEResidential - Condominium
SUBDIVISIONAltgeld Club
SCHOOLDistrict 299
Property Description
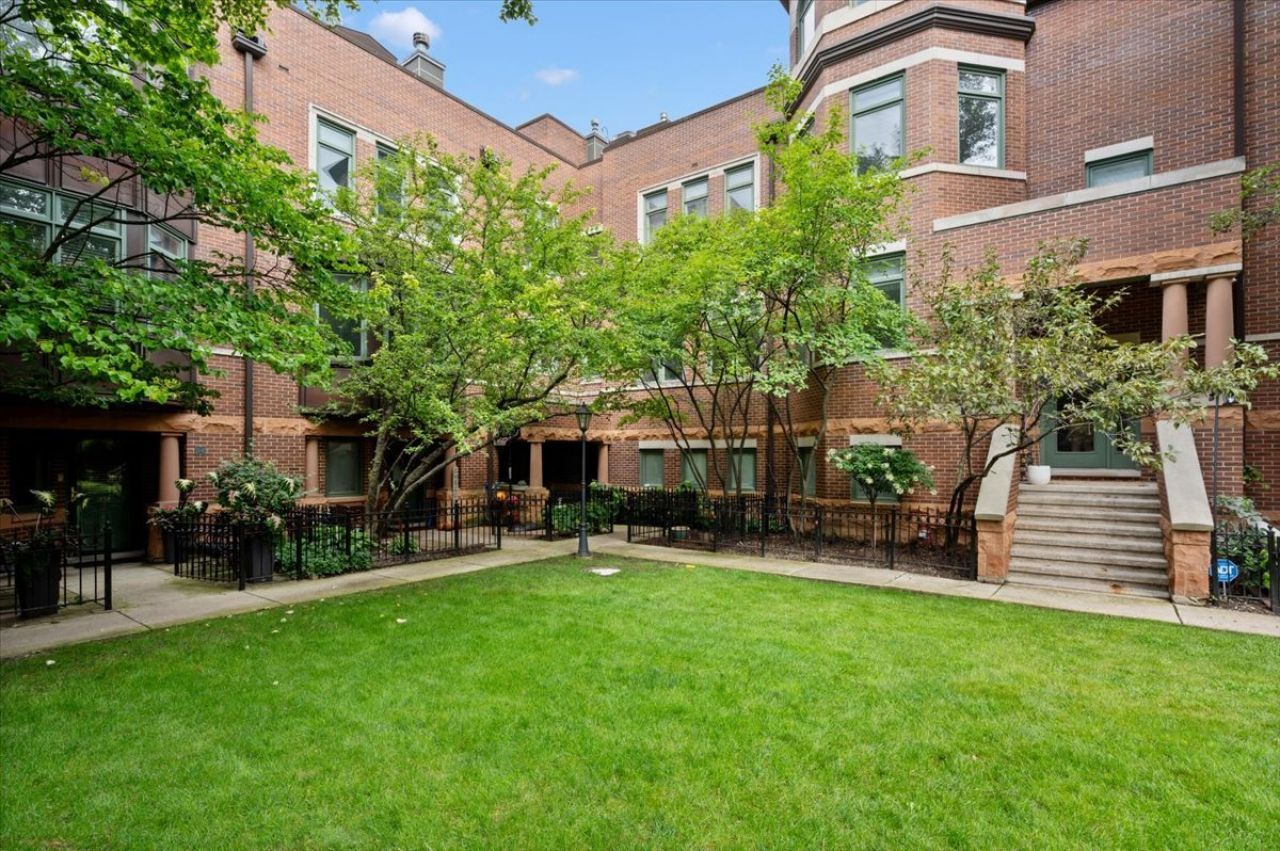
Rarely available corner townhome in the coveted Altgeld Club, offering a bright and functional floor plan with South, West, and North exposures overlooking the beautifully landscaped courtyard. The main level features an open living and dining space with a gas fireplace, powder room, and access to a private balcony off the kitchen-perfect for grilling. The kitchen was fully remodeled in August 2023 with custom KraftMaid cabinetry and new KitchenAid appliances. Upstairs, the spacious primary suite overlooks the courtyard and features a built-in bookshelf, walk-in closet, and beautifully remodeled en-suite bath completed in January 2025. A second bedroom and additional full bath complete the upper level. Hardwood floors were refinished on the main level in 2023, with new hardwood flooring installed and finished on the upper level that same year. Additional updates include a new dryer in 2025 and updated light fixtures throughout the bath, dining room, powder room, and primary bedroom. The lower-level family room offers flexible additional space and could be enclosed to create a third bedroom. Enjoy TWO oversized private rooftop decks, a private balcony off the kitchen, a private patio on the ground level, an attached 2-car garage, and the quiet courtyard setting that makes the Altgeld Club so special. Ideally located in Lincoln Park within the Oscar Mayer Elementary School district, close to DePaul University, Lakeshore Sport & Fitness, neighborhood parks, restaurants, shopping, public transportation, and everything the area has to offer.
Upcoming Open Houses
Open House Friday August 21st, 3:00pm - 5:00pm
Open House Saturday August 22nd, 11:00am - 1:00pm
Open House Sunday August 23rd, 11:00am - 1:00pm
Property Features
Property Type: Residential - Condominium
Basement: None
Cooling: Central Air
Fireplaces: 1
Garage: 2
Heating: Natural Gas, Forced Air
Lot Size: 0
Stories: 4.0
Taxes: $11,954
Year Built: 2002
Amenities
Storage
Built-in Features
Walk-In Closet(s)
Feature Descriptions
Additional rooms: Walk In Closet, Deck, Terrace, Balcony/Porch/Lanai
Appliances: Range, Microwave, Dishwasher, Refrigerator, Washer, Dryer, Disposal, Stainless Steel Appliance(s), Humidifier
Association Includes: Water, Parking, Insurance, Exterior Maintenance, Lawn Care, Scavenger, Snow Removal
Bath Features: Separate Shower, Double Sink
Dining Room: Combined w/ LivRm
Exterior: Brick, Limestone
Fireplace: Gas Starter
Fireplace Location(s): Living Room
HOA Fee: 300/ Monthly
Laundry: Upper Level, Washer Hookup, In Unit
Lot: Corner Lot, Landscaped
Lot Dimensions: 0.024
Other Equipment: TV-Cable
Parcel#: 14293210850000
Parking: Yes, Garage Owned, Attached, Garage
Pet Allowed: Cats OK, Dogs OK
Sewer: Storm Sewer
Total Rooms: 6
Township: Lake View
Water: Lake Michigan
Room Sizes
Walk In Closet: 6X7
Deck: 26X19
Terrace: 14X11
Balcony/Porch/Lanai: 4X6
Bedroom 2: 14X10
Dining Room: 17X8
Family Room: 17X10
Kitchen: 14X10
Living Room: 17X11
Primary Bedroom: 17X12
Local Schools
High School: Lincoln Park High School
Middle School: Oscar Mayer Elementary School
Elementary School: Oscar Mayer Elementary School
School District: District 299
Listed By / Shown By
Listed By
Agency Name: Compass
Agency Phone: 312-319-1168
Shown By
Agent Name: Pat Bellinghiere
Agent Phone: (815) 871-1745
Agency Title: Gambino Realtors

Estimate Your Payment
Estimated Payment
$ 5,105.05 per month $3,860.97 Principal & Interest $996.17 Property Tax $247.92 Homeowner's InsuranceChange Payment Information



Member Participants (and their affiliated licensees, if applicable) shall indicate on their websites that IDX information is provided exclusively for consumers’ personal non-commercial use, that it may not be used for any purpose other than to identify prospective properties consumers may be interested in purchasing, that the data is deemed reliable but is not guaranteed by MLS GRID, and that the use of the MLS GRID Data may be subject to an end user license agreement prescribed by the Member Participant’s applicable MLS if any and as amended from time to time. MLS GRID may, at its discretion, require use of other disclaimers as necessary to protect Member Participant, and/or their MLS from liability.
Based on information submitted to the MLS GRID. All data is obtained from various sources and may not have been verified by broker or MLS GRID. Supplied Open House Information is subject to change without notice. All information should be independently reviewed and verified for accuracy. Properties may or may not be listed by the office/agent presenting the information.
Privacy Policy / DMCA Notice / ADA Accessibility


This site is hosted, designed and copyright
© 1994 - 2026 by
Delta Media Group, Inc. -- Patent Pending --
1351 W Altgeld Street, Unit 3B | MLS# 12732750
This condo located at 1351 W Altgeld Street, Unit 3B, Chicago, IL 60614 is currently listed for sale with an asking price of $850,000. This property was built in 2002 and has 2 bedrooms and 2 full and 1 partial baths. W Altgeld Street, Unit 3B is located in the Altgeld Club subdivision within the District 299 school district. Search Altgeld Club real estate on pbellinghiere.gogambino.com today.