

BEDS3
BATHS1 full 1 partial
SQUARE FEET1,748
MLS#12732249
STATUSActive
PROPERTY TYPEResidential - Single Family
SUBDIVISIONThe Meadows
SCHOOLDistrict 46
Property Description
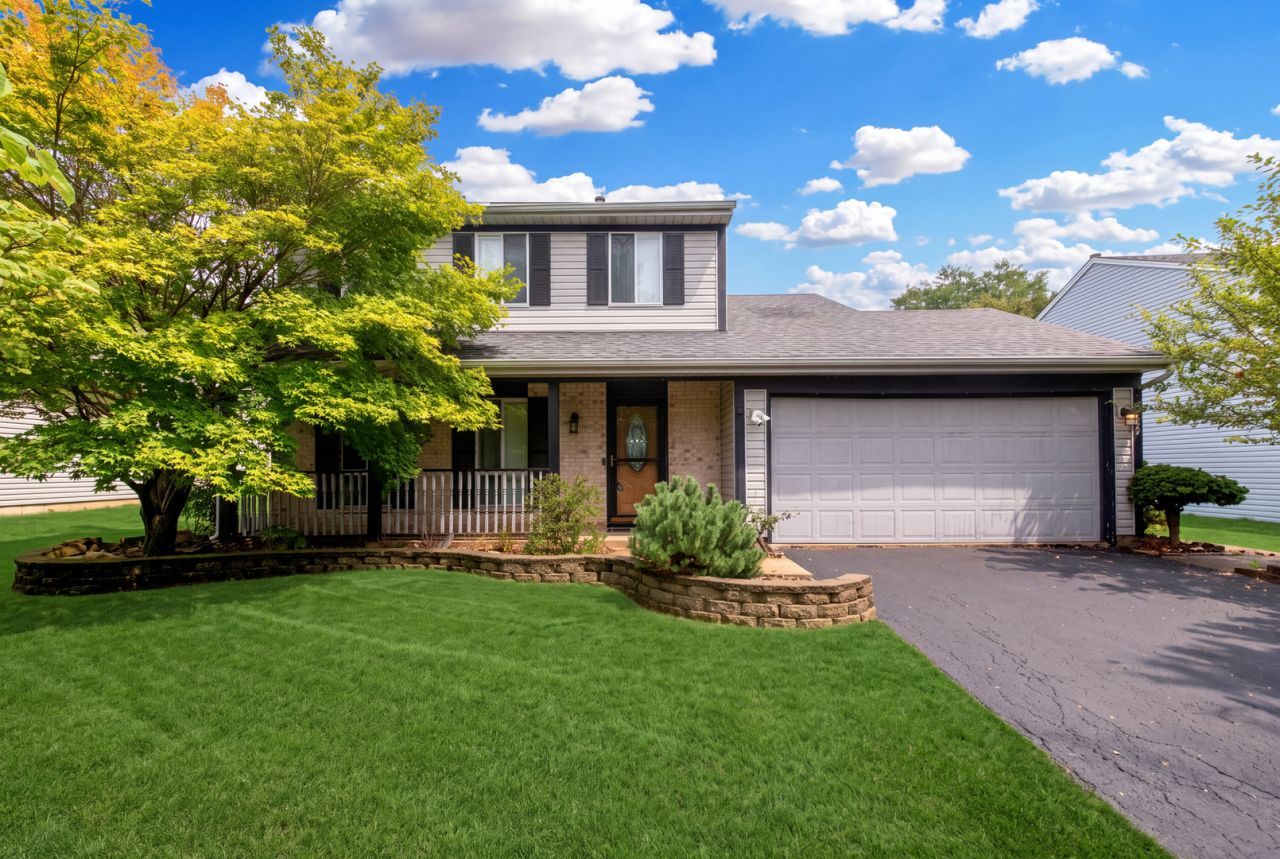
Wow! Welcome to The Meadows of Streamwood, Welcome to the neighborhood. This wonderful two-story home offers very comfortable spaces inside and out. You're sure to appreciate the hardwood floors throughout both levels, as well as the recessed lighting in the living room and kitchen. (200-amp service too!) The flow is complemented by a separate dining space off the kitchen which features stainless steel appliances, eating area, a reverse osmosis filter system and tons of light along with a new washer and dryer. A first-floor office rounds out the main floor nicely. Upstairs you will find spacious bedrooms, all with six panel doors and ceiling fans. The master bedroom boasts French doors and a deep walk-in closet with access to the beautiful, shared bathroom. An oversized patio greets you as you venture outside from the kitchen. The large fully fenced yard should easily accommodate any activities you can think of, and if that's not enough, The Meadows Park and Belle Park are just a stone's throw away offering a playground, walking path, sand volleyball, and picnic shelter. This home is in a great location with easy access to tons of shopping, main arteries N-S & E-W, access to I-90 tollway, Elgin - O'Hare expressway and many area attractions.
Property Features
Property Type: Residential - Single Family
Basement: None
Cooling: Central Air
Garage: 2
Heating: Natural Gas, Forced Air
Lot Size: 0.17 Acres
Roof Type: Asphalt
Taxes: $7,840
Year Built: 1987
Amenities
Walk-In Closet(s)
Feature Descriptions
Additional rooms: Office
Appliances: Range, Microwave, Dishwasher, Refrigerator, Washer, Dryer, Disposal, Stainless Steel Appliance(s), Humidifier
Association Includes: None
Dining Room: Separate
Exterior: Vinyl Siding, Brick
Laundry: Main Level
Lot Dimensions: 58X126X60X126
Other Equipment: CO Detectors, Ceiling Fan(s)
Parcel#: 06243120120000
Parking: Asphalt, Garage Door Opener, Yes, Garage Owned, Attached, Garage
Sewer: Public Sewer
Total Rooms: 7
Township: Hanover
Water: Lake Michigan
Room Sizes
Office: 14X10
Bedroom 2: 14X11
Bedroom 3: 14X10
Dining Room: 9X8
Kitchen: 11X9
Living Room: 18X12
Primary Bedroom: 15X12
Local Schools
High School: Streamwood High School
Middle School: Canton Middle School
Elementary School: Ridge Circle Elementary School
School District: District 46
Listed By / Shown By
Listed By
Agency Name: @properties Christie's International Real Estate
Agency Phone: 847-692-5522
Shown By
Agent Name: Pat Bellinghiere
Agent Phone: (815) 871-1745
Agency Title: Gambino Realtors

Estimate Your Payment
Estimated Payment
$ 2,489.76 per month $1,725.62 Principal & Interest $653.33 Property Tax $110.80 Homeowner's InsuranceChange Payment Information



Member Participants (and their affiliated licensees, if applicable) shall indicate on their websites that IDX information is provided exclusively for consumers’ personal non-commercial use, that it may not be used for any purpose other than to identify prospective properties consumers may be interested in purchasing, that the data is deemed reliable but is not guaranteed by MLS GRID, and that the use of the MLS GRID Data may be subject to an end user license agreement prescribed by the Member Participant’s applicable MLS if any and as amended from time to time. MLS GRID may, at its discretion, require use of other disclaimers as necessary to protect Member Participant, and/or their MLS from liability.
Based on information submitted to the MLS GRID. All data is obtained from various sources and may not have been verified by broker or MLS GRID. Supplied Open House Information is subject to change without notice. All information should be independently reviewed and verified for accuracy. Properties may or may not be listed by the office/agent presenting the information.
Privacy Policy / DMCA Notice / ADA Accessibility


This site is hosted, designed and copyright
© 1994 - 2026 by
Delta Media Group, Inc. -- Patent Pending --
144 Red Cedar Drive | MLS# 12732249
This single family home located at 144 Red Cedar Drive, Streamwood, IL 60107 is currently listed for sale with an asking price of $379,900. This property was built in 1987 and has 3 bedrooms and 1 full and 1 partial baths with 1748 sq. ft. Red Cedar Drive is located in the The Meadows subdivision within the District 46 school district. Search The Meadows real estate on pbellinghiere.gogambino.com today.