

BEDS3
BATHS3 full
SQUARE FEET3,294
MLS#12715336
STATUSPrice Change
PROPERTY TYPEResidential - Single Family
SCHOOLDistrict 40
Property Description
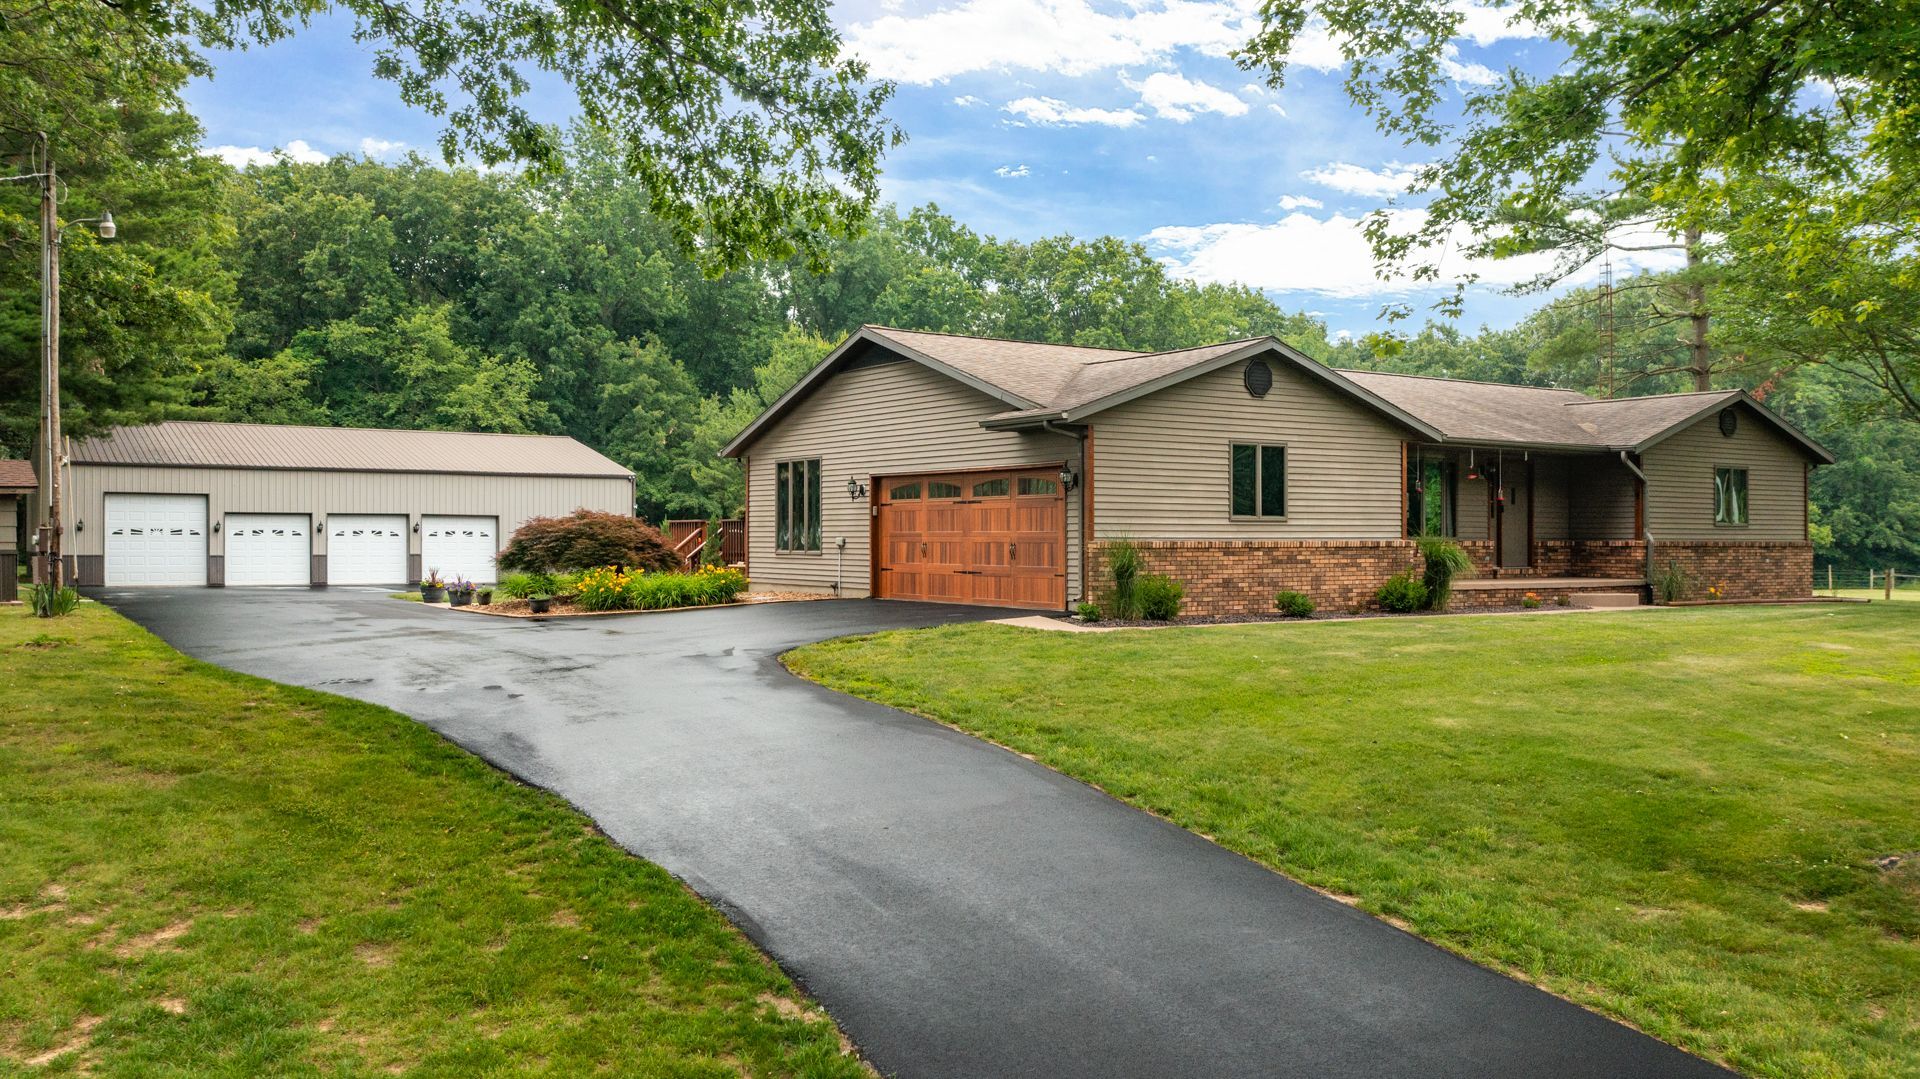
OWNER MOTIVATED...PRICE REDUCED $50,000 to $699,00 - 3 Bedrooms/ 3 Full Bath / 3,294 finished sq. ft. / $212 per sq. ft. / 3-acres / in-ground pool / stocked pond / fenced 1-acre pasture / 65' x 48' 5-Car Garage with heated workshop and storage near Lake Sara Marina Lake Sara-Area 3-Acre Ranch with In-ground Pool, Pond, 65' x 48' 5-Car Garage with Heated Workshop & Storage Area, Fenced 1-Acre Pasture This is the Lake Sara-area lifestyle property buyers wait for. Just three miles from Effingham and approximately one-quarter mile from the renovated Lake Sara Marina, this private three-acre ranch delivers an exceptional blend of resort-style outdoor living, usable land, flexible finished space and a remarkable 5-Car Garage with heated workshop and storage. The 3-bedroom, 3-bath home offers 3,294 finished square feet with carpet-free flooring and easy, entertaining-friendly layout. A KitchenAid stainless-steel appliance suite was added in 2022, and the laundry area includes a Whirlpool front-load washer and dryer. The finished walkout lower level brings an entirely different dimension to the home, featuring its own exterior entrance, Whirlpool side by side refrigerator, microwave, and an impressive 12' x 8' wet bar with seating for eight. It is a polished, private setting for guests, game days, relaxation, and memorable gatherings. French doors open to a beautifully finished backyard designed for summer. The 18' x 36' in-ground pool, with depths from four to eight feet, is framed by established perennial landscaping, a custom stained wood fence, and a 30' x 14' stained 2 tier deck. At the back of the property, a mature, fully stocked pond with fountain and multicolored lighting creates a memorable picture, while a 40-foot wooded rear buffer adds privacy. The acreage is equally compelling. A one-acre high tensile fenced pasture creates excellent potential for equestrian and hobby-farm pursuits, while also offering the open space and privacy buyers want in a country property. the 65' x 48' 5 car garage with heated workshop and storage provides serious versatility: four 8' x 9' overhead doors with individual openers, a 10' x 10' overhead door with opener suitable for boat or RV storage, 12-foot ceilings, 3 more open bays for all you car enthusiast, a 47' x 15' heated party/game room with half bath. A newer asphalt drive runs from the road to the 5-car garage, with generous parking between the home and 5-car garage. A 12' x 10' garden shed adds practical storage. Whether your vision includes lake-area recreation, poolside entertaining, a serious workshop, boat or RV storage, collector vehicles, equestrian or hobby-farm pursuits, or simply the privacy of a beautifully equipped country home, this property offers an uncommon combination of assets in one exceptional setting. Schedule a private showing and experience the space, flexibility, and lifestyle this property offers.
Property Features
Property Type: Residential - Single Family
Basement: Finished, Exterior Entry, Full, Walk-Out Access
Basement: Yes
Cooling: Central Air
Garage: 7
Heating: Propane, Forced Air
Home Style: Ranch
Lot Size: 3.00 Acres
Roof Type: Asphalt
Taxes: $5,742
Year Built: 1990
Amenities
Wet Bar
1st Floor Bedroom
In-Law Floorplan
1st Floor Full Bath
Feature Descriptions
Additional rooms: Great Room
Additional Structures: Outbuilding, Shed(s), Stable(s)
Appliances: Range, Microwave, Dishwasher, High End Refrigerator, Freezer, Washer, Dryer, Stainless Steel Appliance(s), Oven, Range Hood, Humidifier
Association Includes: None
Bath Features: Whirlpool, Separate Shower, Garden Tub
Dining Room: Separate
Exterior: Aluminum Siding, Brick, Frame
Laundry: Main Level
Lot: Common Grounds, Wooded
Lot Dimensions: 3.0
Other Equipment: CO Detectors, Ceiling Fan(s), Fan-Attic Exhaust, Fan-Whole House, Sump Pump
Parcel#: 11070230660000
Parking: Asphalt, Garage Door Opener, Heated Garage, Garage, Yes, Garage Owned, Attached, Detached
Sewer: Septic Tank, Holding Tank
Total Rooms: 8
Township: Douglas
Water: Public
Room Sizes
Great Room: 36X12
Bedroom 2: 18X11
Bedroom 3: 14X10
Dining Room: 23X13
Family Room: 34X26
Kitchen: 17X13
Laundry: 3X7
Living Room: 17X18
Primary Bedroom: 13X13
Local Schools
School District: District 40
Listed By / Shown By
Listed By
Agency Name: Circle One Realty
Agency Phone: 630-528-2300
Shown By
Agent Name: Pat Bellinghiere
Agent Phone: (815) 871-1745
Agency Title: Gambino Realtors

Estimate Your Payment
Estimated Payment
$ 3,857.45 per month $3,175.08 Principal & Interest $478.50 Property Tax $203.88 Homeowner's InsuranceChange Payment Information



Member Participants (and their affiliated licensees, if applicable) shall indicate on their websites that IDX information is provided exclusively for consumers’ personal non-commercial use, that it may not be used for any purpose other than to identify prospective properties consumers may be interested in purchasing, that the data is deemed reliable but is not guaranteed by MLS GRID, and that the use of the MLS GRID Data may be subject to an end user license agreement prescribed by the Member Participant’s applicable MLS if any and as amended from time to time. MLS GRID may, at its discretion, require use of other disclaimers as necessary to protect Member Participant, and/or their MLS from liability.
Based on information submitted to the MLS GRID. All data is obtained from various sources and may not have been verified by broker or MLS GRID. Supplied Open House Information is subject to change without notice. All information should be independently reviewed and verified for accuracy. Properties may or may not be listed by the office/agent presenting the information.
Privacy Policy / DMCA Notice / ADA Accessibility


This site is hosted, designed and copyright
© 1994 - 2026 by
Delta Media Group, Inc. -- Patent Pending --
14480 N 1025th Street | MLS# 12715336
This single family home located at 14480 N 1025th Street, Effingham, IL 62401 is currently listed for sale with an asking price of $699,000. This property was built in 1990 and has 3 bedrooms and 3 full baths with 3294 sq. ft. N 1025th Street is located within the District 40 school district. Search Effingham real estate on pbellinghiere.gogambino.com today.