

BEDS5
BATHS3 full 1 partial
SQUARE FEET4,386
MLS#12688883
STATUSNew
PROPERTY TYPEResidential - Single Family
SUBDIVISIONClover Hill Farms
SCHOOLDistrict 95
Property Description
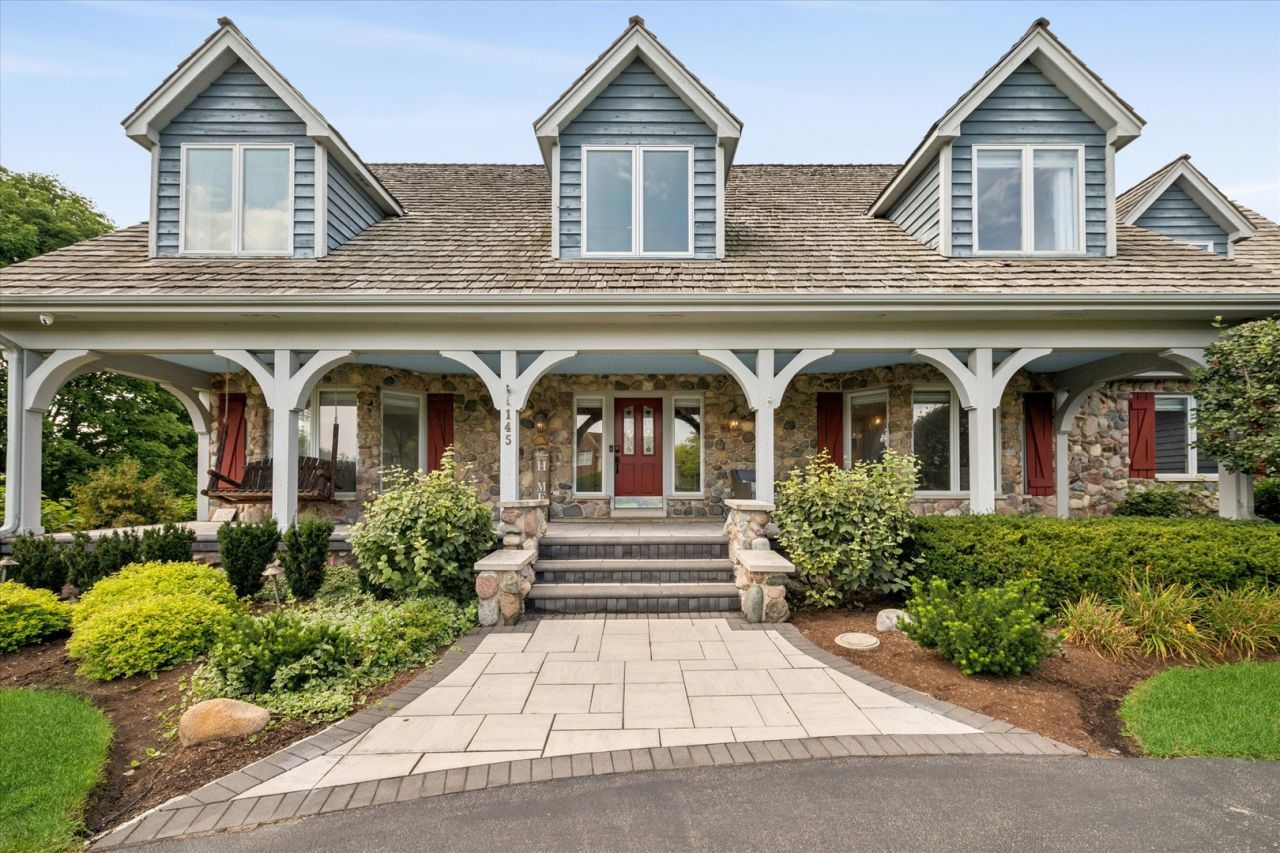
A masterpiece where timeless character meets spectacular sophistication! Set on nearly 2 acres of nature's splendor, this truly custom estate is surrounded by mature trees & gorgeous grounds on a quiet, low-traffic street. Originally part of an iconic apple orchard surrounded by local farmland, this remarkable property combines history, charm, craftsmanship & high-tech luxury. Stone & cedar exterior, shake roof & blue stone walk create an unforgettable first impression. Extensively enhanced by the current owners over the last 6 years, no expense has been spared. The spectacularly renovated kitchen by Insignia Kitchens of Barrington is the heart of the home, centered by a showstopping 17x4 quartzite island with prep/serving space & seating for six. DuraSupreme cabinetry combines white Shaker perimeter cabinets, stained hickory Morel island cabinetry & slate cabinetry at the bar/butler's pantry, accented by satin-gold hardware. Handmade blue-variegated Zellige tile, honed marble chevron backsplash w/ brass inlay, Kohler farmhouse sink & high-end Monogram, Thermador & Perlick appliances complete this exceptional space. Clever storage includes blind-corner solutions, spice inserts, rollouts, soft-close cabinetry & concealed walk-in pantry w/ Lazy Susan. Glass doors open to the immense deck and breathtaking grounds. Natural-finish white oak flooring flows t/o the main level. The dramatic volume entry features a curved custom staircase, iron balusters, white oak treads, leaded/beveled glass door, fluted casings and milled rosette blocks. Elegant living and dining rooms feature crown molding, oversized windows & views of the grounds. Step-down living room opens to the family room w/ stacked limestone fireplace, custom cabinetry & 2 sets of glass doors to the colossal deck. Updated full bath, first-floor study, spacious laundry and stylish powder room add functionality. The screened porch is a true retreat with knotty-pine walls & ceiling, open beams & windows on 3 sides capturing the views. Upstairs, the luxurious primary suite features cathedral ceiling, sitting room with antique fireplace, dormered alcove, 2 walk-in closets & beautifully updated bath w/ separate vanities, oversized glass-block shower w/ bench & dual shower heads, & white clawfoot tub in a bay w/ polished-nickel exposed plumbing. A charming loft offers flexible space & connects to Bedroom 2's walk-in closet. Additional bedrooms feature generous closets, large windows, ceiling fans & blinds. Updated hall bath has 3 sinks, big shower & jetted tub. Bonus room wi/ 3 dormers offers great flexibility as recreation, office or fitness space, w/ adjacent bedroom/studio & walk-in closet. The walkout lower level is simply extraordinary. Finished with the same quality as the floors above, it features slate flooring w/ bronze insets, knotty-pine ceiling w/ authentic pine-trunk beams, vintage doors & millwork, antique hardware, beadboard walls & distinctive lighting. Wine cellar w/ Venetian plaster
Property Features
Property Type: Residential - Single Family
Basement: Yes
Basement: Finished, Bath/Stubbed, Full, Walk-Out Access
Cooling: Central Air, Zoned
Fireplaces: 3
Garage: 3.5
Heating: Natural Gas, Forced Air, Radiant, Radiant Floor
Home Style: Traditional
Lot Size: 1.85 Acres
Roof Type: Shake
Taxes: $19,807
Year Built: 1991
Amenities
Cathedral Ceiling(s)
Dry Bar
Wet Bar
1st Floor Bedroom
In-Law Floorplan
1st Floor Full Bath
Built-in Features
Walk-In Closet(s)
Bookcases
Historic/Period Mlwk
Beamed Ceilings
Separate Dining Room
Pantry
Workshop
Quartz Counters
Feature Descriptions
Additional rooms: Screened Porch, Bedroom 5,Pantry, Bonus Room, Recreation Room, Foyer, Study
Appliances: Range, Microwave, Dishwasher, High End Refrigerator, Washer, Dryer, Disposal, Stainless Steel Appliance(s), Range Hood
Association Includes: None
Bath Features: Whirlpool, Separate Shower, Double Sink, Soaking Tub
Dining Room: Separate
Exterior: Cedar, Stone
Fireplace: Wood Burning, Gas Starter
Fireplace Location(s): Family Room, Master Bedroom, Basement
Laundry: Main Level, Gas Dryer Hookup, Sink
Lot: Cul-De-Sac, Landscaped
Lot Dimensions: 236x220x397x464
Other Equipment: Water-Softener Owned, Security System, CO Detectors, Ceiling Fan(s), Sump Pump, Sprinkler-Lawn, Electronic Air Filters, Water Heater-Gas
Parcel#: 14181020310000
Parking: Asphalt, Circular Driveway, Side Driveway, Garage Door Opener, Yes, Garage Owned, Attached, Garage
Security: yes
Sewer: Septic Tank
Total Rooms: 12
Township: Ela
Water: Well
Room Sizes
Screened Porch: 15X12
Bedroom 5: 13X13
Pantry: 7X4
Bonus Room: 32X17
Recreation Rm: 36X33
Bar/Entertainment: 19X13
Foyer: 19X15
Study: 15X14
Bedroom 2: 20X15
Bedroom 3: 16X12
Bedroom 4: 16X12
Dining Room: 15X15
Family Room: 21X17
Kitchen: 35X17
Laundry: 9X7
Living Room: 16X15
Primary Bedroom: 39X21
Local Schools
High School: Lake Zurich High School
Middle School: Lake Zurich Middle - N Campus
Elementary School: Seth Paine Elementary School
School District: District 95
Listed By / Shown By
Listed By
Agency Name: Coldwell Banker Realty
Agency Phone: 847-541-5000
Shown By
Agent Name: Pat Bellinghiere
Agent Phone: (815) 871-1745
Agency Title: Gambino Realtors

Estimate Your Payment
Estimated Payment
$ 7,330.51 per month $5,337.22 Principal & Interest $1,650.58 Property Tax $342.71 Homeowner's InsuranceChange Payment Information



Member Participants (and their affiliated licensees, if applicable) shall indicate on their websites that IDX information is provided exclusively for consumers’ personal non-commercial use, that it may not be used for any purpose other than to identify prospective properties consumers may be interested in purchasing, that the data is deemed reliable but is not guaranteed by MLS GRID, and that the use of the MLS GRID Data may be subject to an end user license agreement prescribed by the Member Participant’s applicable MLS if any and as amended from time to time. MLS GRID may, at its discretion, require use of other disclaimers as necessary to protect Member Participant, and/or their MLS from liability.
Based on information submitted to the MLS GRID. All data is obtained from various sources and may not have been verified by broker or MLS GRID. Supplied Open House Information is subject to change without notice. All information should be independently reviewed and verified for accuracy. Properties may or may not be listed by the office/agent presenting the information.
Privacy Policy / DMCA Notice / ADA Accessibility


This site is hosted, designed and copyright
© 1994 - 2026 by
Delta Media Group, Inc. -- Patent Pending --
145 Clover Hill Lane | MLS# 12688883
This single family home located at 145 Clover Hill Lane , North Barrington, IL 60010 is currently listed for sale with an asking price of $1,175,000. This property was built in 1991 and has 5 bedrooms and 3 full and 1 partial baths with 4386 sq. ft. Clover Hill Lane is located in the Clover Hill Farms subdivision within the District 95 school district. Search Clover Hill Farms real estate on pbellinghiere.gogambino.com today.