

BEDS5
BATHS3 full 1 partial
SQUARE FEET3,211
MLS#12727013
STATUSPrice Change
PROPERTY TYPEResidential - Single Family
SUBDIVISIONLake Holiday
SCHOOLDistrict 430
Property Description
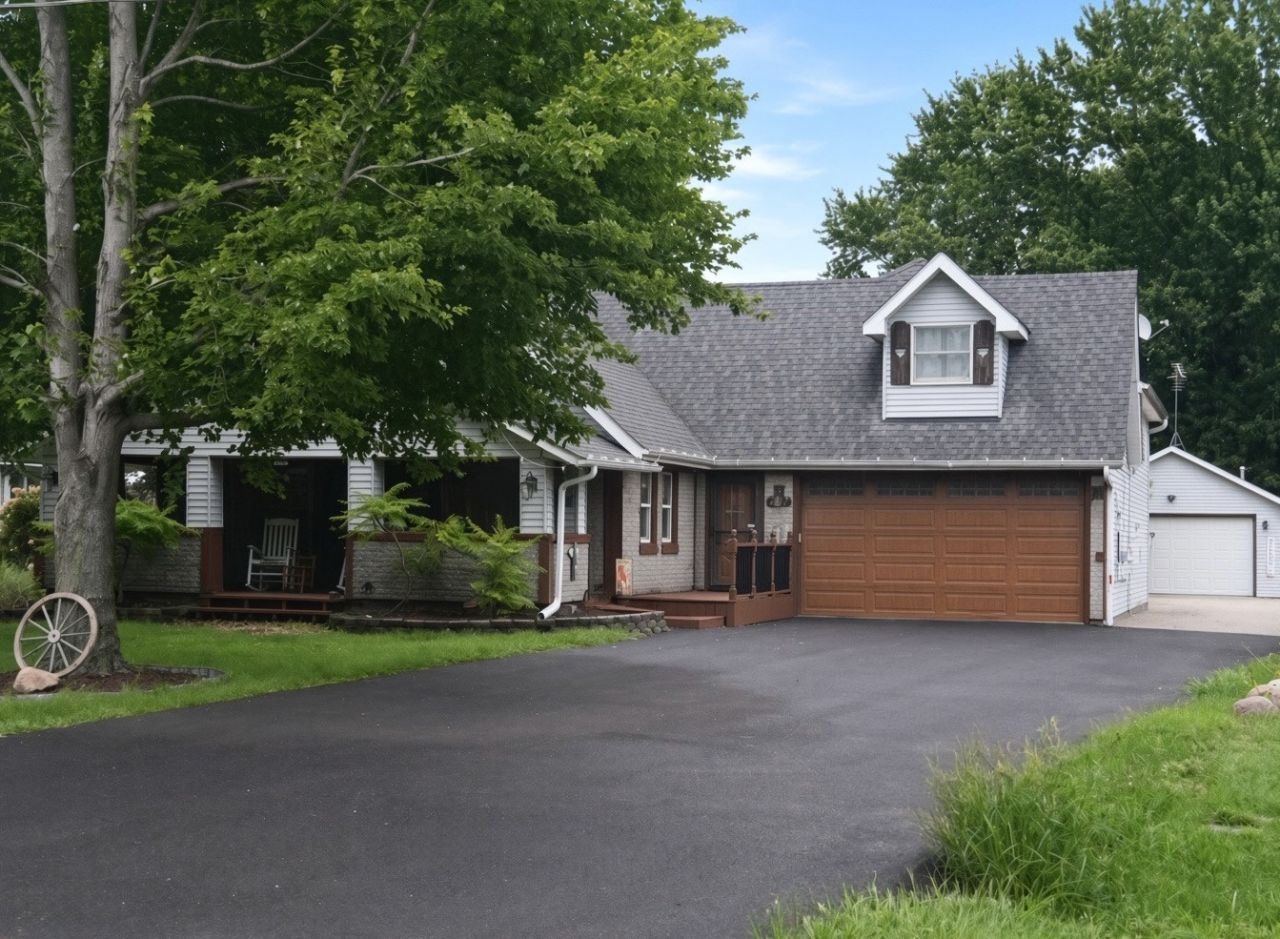
This inviting 5-bedroom,3.5bath home in Lake Holiday offers more than 3,200 sq. ft. of flexible living space and a layout that truly works for everyday living, extended family, and anyone who wants to enjoy everything this lake community has to offer. The home sits close to Beach #3, the boat launch, and several parks, giving you quick access to the water and all the outdoor activities Lake Holiday is known for. Inside, you're welcomed by a warm two-story living room with hardwood floors, a fireplace, and custom wood ceiling details that add character and charm. The main level includes a genuine in-law or guest bedroom with its own full bath and direct patio access - a rare and valuable feature for multigenerational living or long-term guests. The kitchen has plenty of cabinet space, stainless steel appliances, and a center island that opens to the dining and family rooms, making it easy to cook, entertain, or simply enjoy time together. A first-floor laundry adds convenience. Upstairs, a bright loft overlooks the living room and offers extra space for work, play, or relaxing. The additional bedrooms are generously sized, and the primary suite includes a private bath with double sinks, a separate shower, and a whirlpool tub. The finished lower level expands your options even more with a fifth bedroom and an 18' x 12' recreation/media room that works well for movies, gaming, hobbies, or a quiet office setup. The outdoor spaces are a real highlight. You'll find two covered porches, an upper deck, multiple patios, a fenced yard, and a firepit area - plenty of spots to unwind, entertain, or enjoy the peaceful surroundings. Fresh landscaping and a newly paved driveway give the home great curb appeal. The home offers a two-garage setup, which is hard to find. The insulated 2.5car attached garage is perfect for everyday use, while the huge 30' x 22' heated detached garage opens the door to endless possibilities - workshop, lake gear storage, extra vehicles, or hobby space. There's also a 16' x 12' shed for even more storage. Living in Lake Holiday means access to boating, fishing, water skiing, tubing, ice fishing, three beaches, zip line, dog park, skate park, boat launches, rental docks, and year-round community events. It's a great home in a great location, offering space, flexibility, and the full Lake Holiday lifestyle.
Property Features
Property Type: Residential - Single Family
Basement: Yes
Basement: Finished, Full
Cooling: Central Air
Fireplaces: 1
Garage: 4.5
Heating: Natural Gas, Forced Air
Home Style: Cape Cod
Lot Size: 0.39 Acres
Roof Type: Asphalt
Taxes: $8,002
Year Built: 1982
Amenities
Vaulted Ceiling(s)
In-Law Floorplan
1st Floor Full Bath
Feature Descriptions
Additional rooms: Bedroom 5
Additional Structures: Second Garage, Shed(s)
Appliances: Range, Microwave, Dishwasher, Refrigerator, Washer, Dryer
Association Includes: Security, Clubhouse, Scavenger, Lake Rights
Bath Features: Whirlpool, Separate Shower, Double Sink
Exterior: Vinyl Siding
Fireplace: Gas Log, Gas Starter
Fireplace Location(s): Living Room
HOA Fee: 1029/ Annually
Laundry: Main Level
Lot Dimensions: 61X200X75X34X201
Other Equipment: TV-Cable, CO Detectors, Ceiling Fan(s), Sump Pump, Water Heater-Gas
Parcel#: 0503302017
Parking: Asphalt, Garage Door Opener, Heated Garage, Garage, Yes, Garage Owned, Attached, Detached
Sewer: Septic Tank
Total Rooms: 9
Township: Northville
Water: Private
Room Sizes
Bedroom 5: 12X14
Bedroom 2: 22X12
Bedroom 3: 16X16
Bedroom 4: 14X10
Dining Room: 11X12
Family Room: 16X12
Kitchen: 15X14
Laundry: 12X5
Living Room: 25X16
Primary Bedroom: 16X15
Local Schools
High School: Sandwich Community High School
Middle School: Sandwich Middle School
Elementary School: Lynn G Haskin Elementary School
School District: District 430
Listed By / Shown By
Listed By
Agency Name: Real Broker, LLC
Agency Phone: 217-960-8605
Shown By
Agent Name: Pat Bellinghiere
Agent Phone: (815) 871-1745
Agency Title: Gambino Realtors

Estimate Your Payment
Estimated Payment
$ 3,276.70 per month $2,452.39 Principal & Interest $666.83 Property Tax $157.47 Homeowner's InsuranceChange Payment Information



Member Participants (and their affiliated licensees, if applicable) shall indicate on their websites that IDX information is provided exclusively for consumers’ personal non-commercial use, that it may not be used for any purpose other than to identify prospective properties consumers may be interested in purchasing, that the data is deemed reliable but is not guaranteed by MLS GRID, and that the use of the MLS GRID Data may be subject to an end user license agreement prescribed by the Member Participant’s applicable MLS if any and as amended from time to time. MLS GRID may, at its discretion, require use of other disclaimers as necessary to protect Member Participant, and/or their MLS from liability.
Based on information submitted to the MLS GRID. All data is obtained from various sources and may not have been verified by broker or MLS GRID. Supplied Open House Information is subject to change without notice. All information should be independently reviewed and verified for accuracy. Properties may or may not be listed by the office/agent presenting the information.
Privacy Policy / DMCA Notice / ADA Accessibility


This site is hosted, designed and copyright
© 1994 - 2026 by
Delta Media Group, Inc. -- Patent Pending --
1457 Nova Road | MLS# 12727013
This single family home located at 1457 Nova Road, Sandwich, IL 60548 is currently listed for sale with an asking price of $539,900. This property was built in 1982 and has 5 bedrooms and 3 full and 1 partial baths with 3211 sq. ft. Nova Road is located in the Lake Holiday subdivision within the District 430 school district. Search Lake Holiday real estate on pbellinghiere.gogambino.com today.