

BEDS2
BATHS2 full
SQUARE FEET1,692
MLS#202605125
STATUSActive
PROPERTY TYPEResidential - Condominium
SCHOOLFreeport 145
Property Description
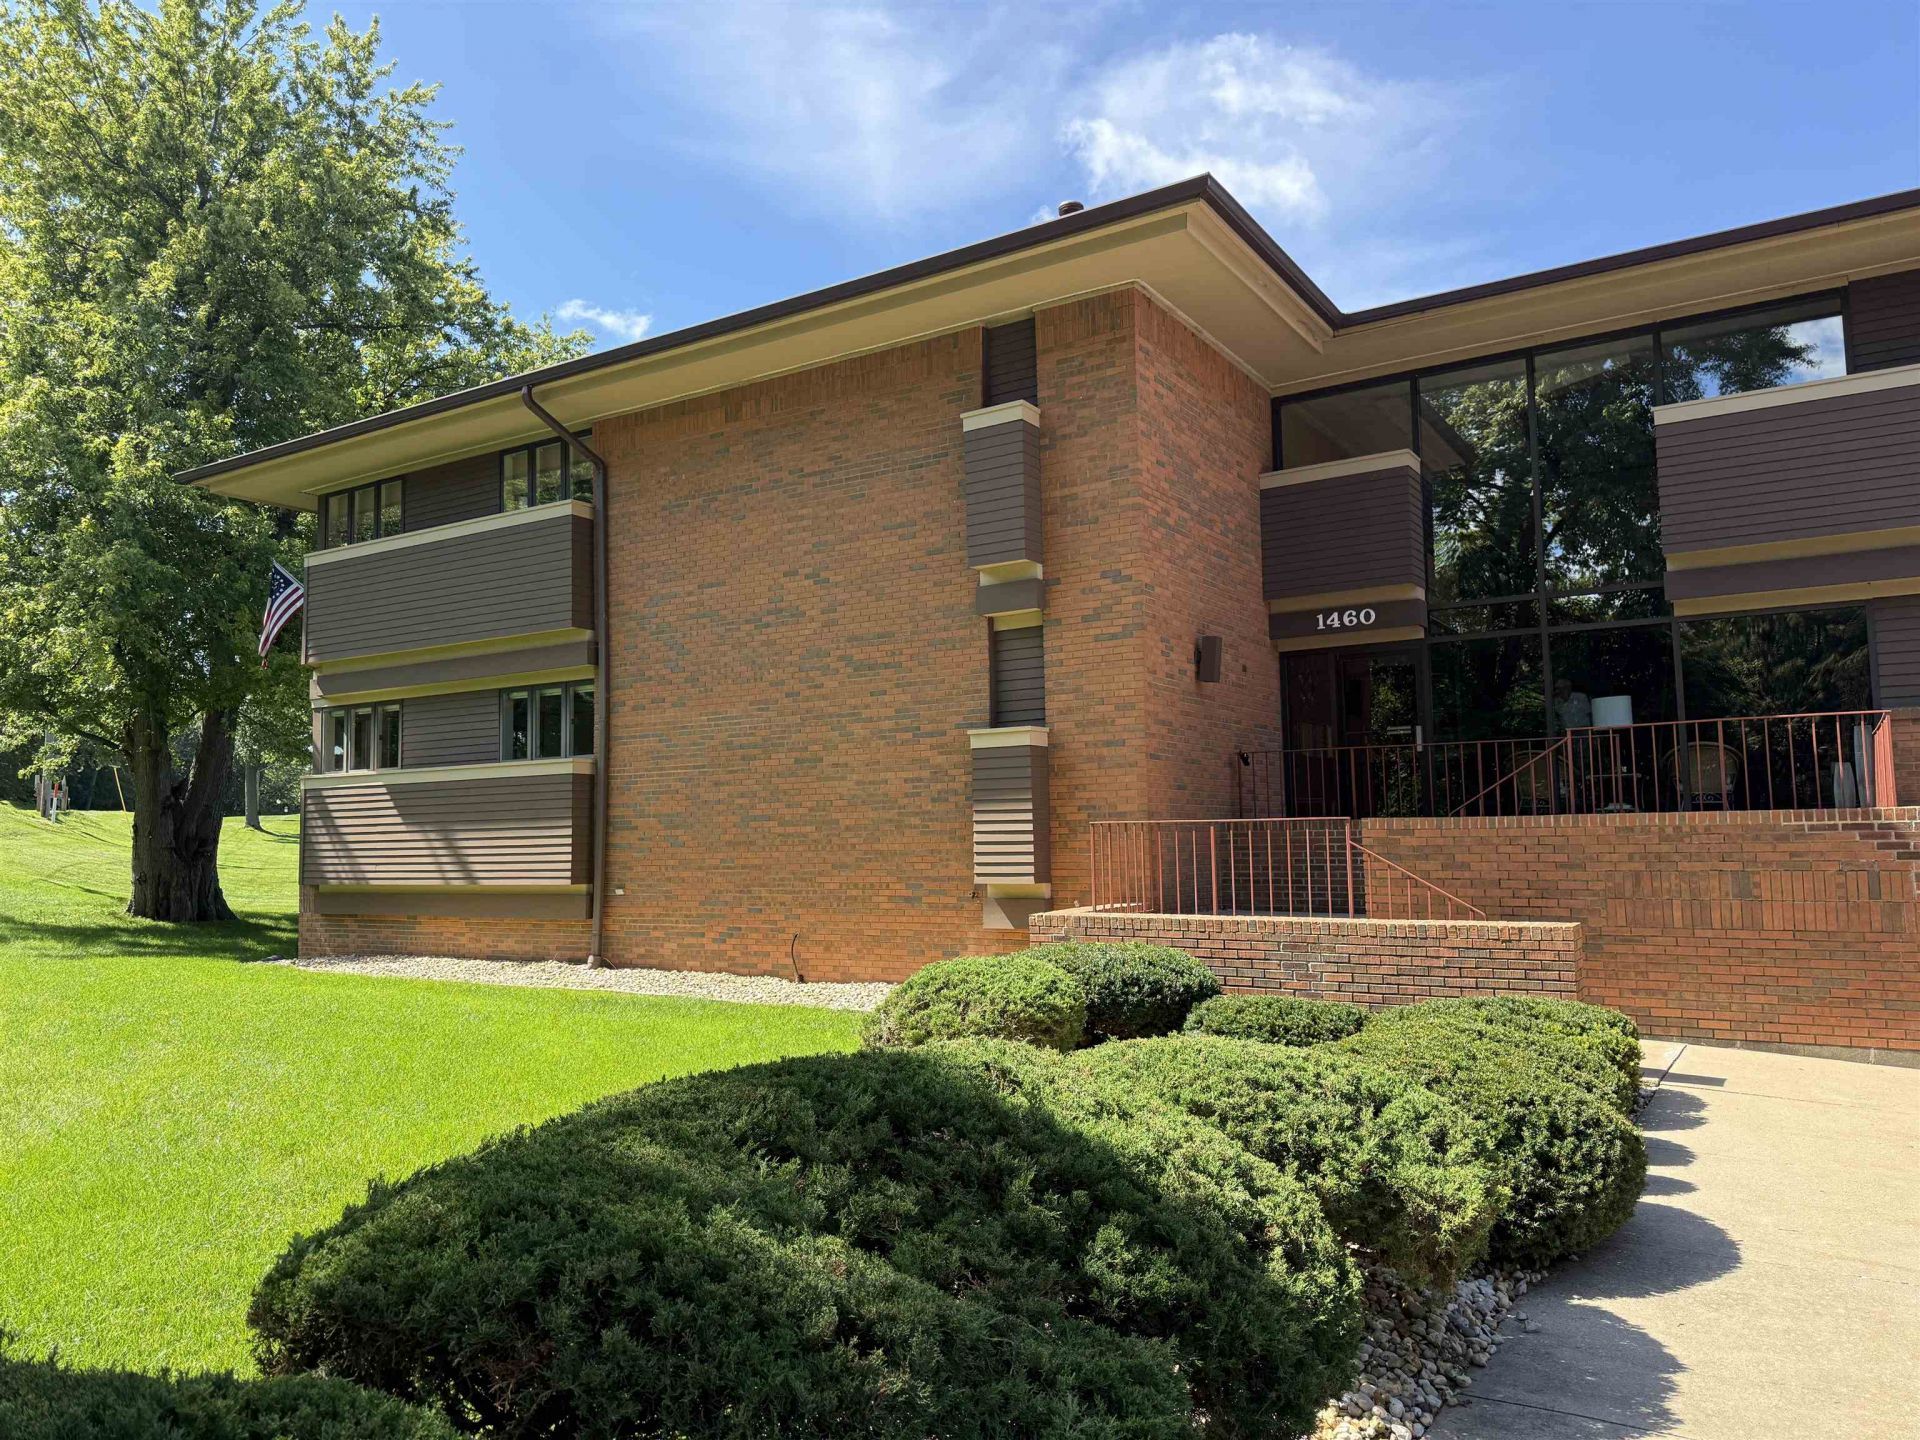
Welcome home to this completely updated 2-bedroom, 2 bath, condo with a golf course view! Gorgeous kitchen that has been partially opened up to have barstool seating, updated appliances and under cabinet lighting. Open dining room, living room with an electric fireplace and nook. The large primary bedroom has a full bath with dual sinks, walk-in shower and closet area. The second bedroom has an area with a wet bar and there is a full bath with a tub off of that. The main entryway has an area with a large coat closet and storage cabinets with a bench. There is access to the covered porch from the living room and the primary bedroom. There are 2 under garage parking spots and a storage closet.
Property Features
Property Type: Residential - Condominium
Cooling: Central Air
Fireplaces: 1
Garage: 2
Heating: Forced Air, Natural Gas
Home Style: First Floor
Roof Type: Shingle
Taxes: $4,897
Appliances
Disposal
Dishwasher
Dryer
Microwave
Refrigerator
Stove/Cooktop
Washer
Feature Descriptions
Days on Site: 3
Exterior: Brick/Stone, Siding
General Features: Elevator, Laundry 1st Floor, Main Floor Primary, Porch Covered, Split Bedroom Floor Plan
Land features: City/Town, Golf Course View
Sewer: City/Community
Water: City/Community
Room Sizes
Bedroom 2: 12'7" X 11'2" Level - Main
Kitchen: 8'10" X 8'8" Level - Main
Yes: 14'11" X 13'1" Level - Main
Yes: 16'10" X 14'11" Level - Main
Laundry: 8'10" X 5'0" Level - Main
Nook: 8'8" X 8'5" Level - Main
Local Schools
School District: Freeport 145
Listed By / Shown By
Listed By
Agency Name: CHOICE REALTY OF FREEPORT LLC
Shown By
Agent Name: Pat Bellinghiere
Agent Phone: (815) 871-1745
Agency Title: Gambino Realtors

Estimate Your Payment
Estimated Payment
$ 1,567.75 per month $1,089.70 Principal & Interest $408.08 Property Tax $69.97 Homeowner's InsuranceChange Payment Information


Privacy Policy / DMCA Notice / ADA Accessibility


This site is hosted, designed and copyright
© 1994 - 2026 by
Delta Media Group, Inc. -- Patent Pending --
1460 S Park Unit #101 Boulevard | MLS# 202605125
This condo located at 1460 S Park Unit #101 Boulevard, Freeport, IL 61032 is currently listed for sale with an asking price of $239,900. This property has 2 bedrooms and 2 full baths with 1692 sq. ft. S Park Unit #101 Boulevard is located within the Freeport 145 school district. Search Freeport real estate on pbellinghiere.gogambino.com today.