

BEDS5
BATHS3 full 1 partial
SQUARE FEET4,546
MLS#12731051
STATUSNew
PROPERTY TYPEResidential - Single Family
SUBDIVISIONIshnala Estates
SCHOOLDistrict 117
Property Description
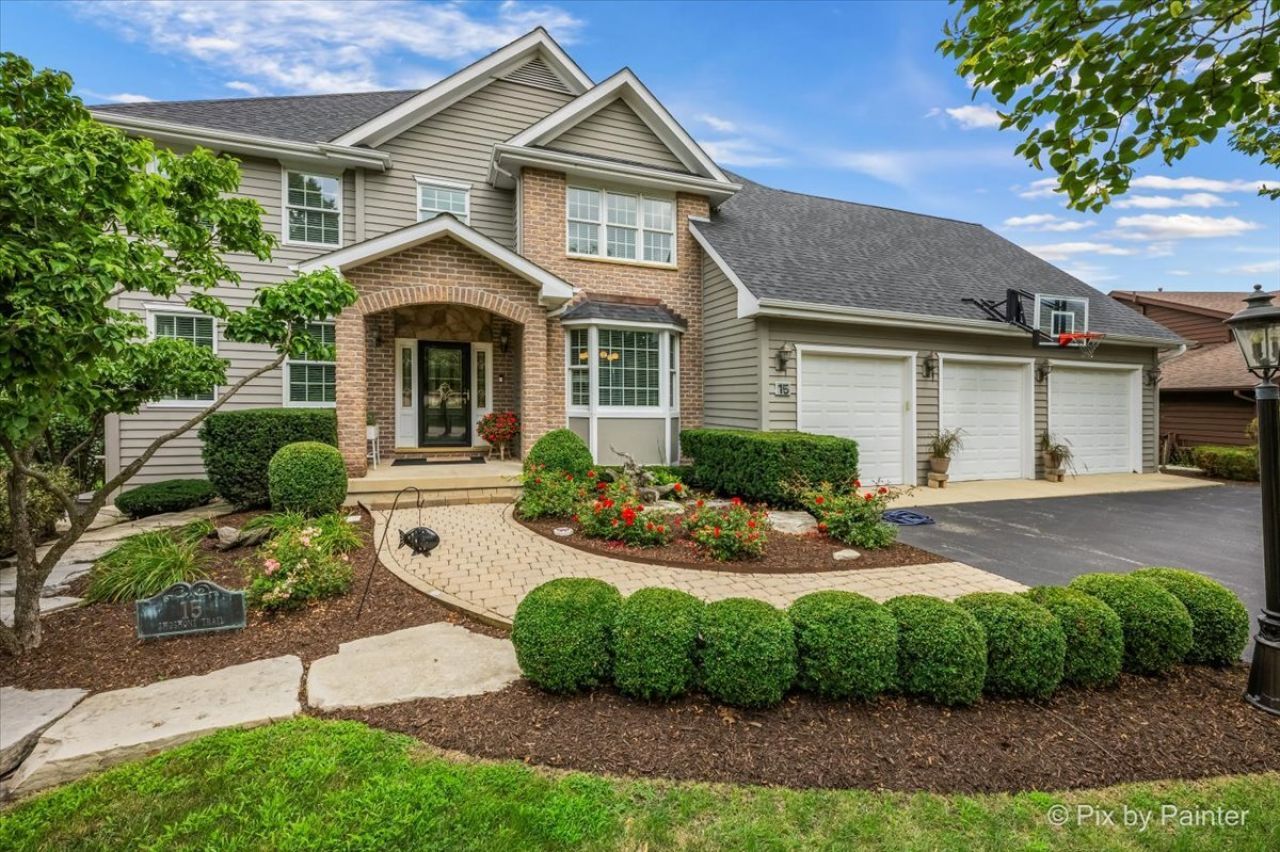
50 MINUTES FROM CHICAGO! Escape to the lakefront lifestyle you've been dreaming of on private Deep Lake, a 225-acre all-sports lake with over 50 feet of depth, celebrated for its clean waters, excellent fishing and endless days on the water. This stunning 4,546 sq. ft. custom contemporary offers 5 bedrooms, 3.5 baths, 3 levels, approximately 110' of lake frontage and a 4-car garage with an extra-tall, lake-facing door ideal for boat storage. Custom windows bring breathtaking lake views into nearly every level. The open floor plan features a dramatic 2-story great room, hardwood floors, crown molding, high-end finishes and a beautiful two-sided fireplace shared by the living room and sitting room, creating a warm and inviting space to relax and enjoy the views. The gourmet kitchen offers custom cabinetry, granite countertops and a generous pantry, making it a wonderful gathering space for family and friends. The second floor offers four bedrooms, including a spectacular lakefront primary suite with private balcony, ensuite bath, oversized walk-in closet and versatile bonus room-perfect for a home office, art studio, workout room or peaceful retreat. Convenient second-floor laundry adds to the home's thoughtful design. The finished walkout basement is every entertainer's dream, featuring a pool table, impressive bar, spacious gathering area, exterior entrance and private guest bedroom with fireplace. It's the perfect place for game nights, celebrations or relaxing with guests. Step outside and let lake living take over. Enjoy coffee on the deck as the water comes alive, spend the day fishing or boating, then gather around the firepit with friends as the evening settles in. The beautiful Trex deck creates an inviting setting for outdoor dining and entertaining, while the private lakefront setting offers a peaceful escape from everyday life. Recent improvements include roof replaced in 2018, new Trex deck, fresh paint and new water heater. Conveniently located minutes from Downtown Lake Villa, Metra, I-94 and the Chain O'Lakes Recreation Area. A rare opportunity to own a private Deep Lake retreat where everyday life feels like a getaway-beautiful views, incredible entertaining spaces and the freedom to enjoy the lake in every season, all within easy reach of Chicago.
Property Features
Property Type: Residential - Single Family
Basement: Finished, Walk-Out Access
Basement: Yes
Cooling: Central Air
Fireplaces: 4
Garage: 4
Heating: Natural Gas, Forced Air, Radiant Floor
Home Style: Contemporary
Lot Size: 302X81X178X49X98X87
Taxes: $25,427
Year Built: 2001
Amenities
Cathedral Ceiling(s)
Wet Bar
Feature Descriptions
Additional rooms: Bedroom 5,Office, Eating Area, Recreation Room, Heated Sun Room, Sitting Room, Storage
Appliances: Double Oven, Microwave, Dishwasher, High End Refrigerator, Bar Fridge, Washer, Dryer, Disposal, Stainless Steel Appliance(s), Wine Refrigerator, Cooktop, Oven, Range Hood, Humidifier
Association Includes: Lake Rights
Dining Room: Separate
Exterior: Cedar
Fireplace: Double Sided, Wood Burning, Gas Starter
Fireplace Location(s): Family Room, Living Room, Basement
HOA Fee: 100/ Annually
Laundry: Upper Level
Lot Dimensions: 302X81X178X49X98X87
Other Equipment: Security System
Parcel#: 02334010710000
Parking: Asphalt, Garage Door Opener, Garage, Yes, Garage Owned, Attached
Security: yes
Sewer: Public Sewer
Total Rooms: 14
Township: Lake Villa
Water: Public
Room Sizes
Bedroom 5: 20X12
Office: 13X11
Eating Area: 14X12
Recreation Room: 40X15
Heated Sun Room: 30X16
Sitting Room: 16X12
Storage: 15X11
Bedroom 2: 13X11
Bedroom 3: 11X11
Bedroom 4: 11X10
Dining Room: 12X12
Family Room: 15X14
Kitchen: 18X16
Laundry: 8X7
Living Room: 17X11
Primary Bedroom: 20X19
Local Schools
High School: Lakes Community High School
Middle School: Peter J Palombi School
Elementary School: B J Hooper Elementary School
School District: District 117
Listed By / Shown By
Listed By
Agency Name: Berkshire Hathaway HomeServices Starck Real Estate
Agency Phone: 847-870-1155
Shown By
Agent Name: Pat Bellinghiere
Agent Phone: (815) 871-1745
Agency Title: Gambino Realtors

Estimate Your Payment
Estimated Payment
$ 8,886.49 per month $6,359.24 Principal & Interest $2,118.92 Property Tax $408.33 Homeowner's InsuranceChange Payment Information



Member Participants (and their affiliated licensees, if applicable) shall indicate on their websites that IDX information is provided exclusively for consumers’ personal non-commercial use, that it may not be used for any purpose other than to identify prospective properties consumers may be interested in purchasing, that the data is deemed reliable but is not guaranteed by MLS GRID, and that the use of the MLS GRID Data may be subject to an end user license agreement prescribed by the Member Participant’s applicable MLS if any and as amended from time to time. MLS GRID may, at its discretion, require use of other disclaimers as necessary to protect Member Participant, and/or their MLS from liability.
Based on information submitted to the MLS GRID. All data is obtained from various sources and may not have been verified by broker or MLS GRID. Supplied Open House Information is subject to change without notice. All information should be independently reviewed and verified for accuracy. Properties may or may not be listed by the office/agent presenting the information.
Privacy Policy / DMCA Notice / ADA Accessibility


This site is hosted, designed and copyright
© 1994 - 2026 by
Delta Media Group, Inc. -- Patent Pending --
15 Shoshoni Trail | MLS# 12731051
This single family home located at 15 Shoshoni Trail , Lake Villa, IL 60046 is currently listed for sale with an asking price of $1,400,000. This property was built in 2001 and has 5 bedrooms and 3 full and 1 partial baths with 4546 sq. ft. Shoshoni Trail is located in the Ishnala Estates subdivision within the District 117 school district. Search Ishnala Estates real estate on pbellinghiere.gogambino.com today.