

BEDS2
BATHS3 full 1 partial
SQUARE FEET1,822
MLS#12690074
STATUSActive
PROPERTY TYPEResidential - Townhouse
SCHOOLDistrict 204
Property Description
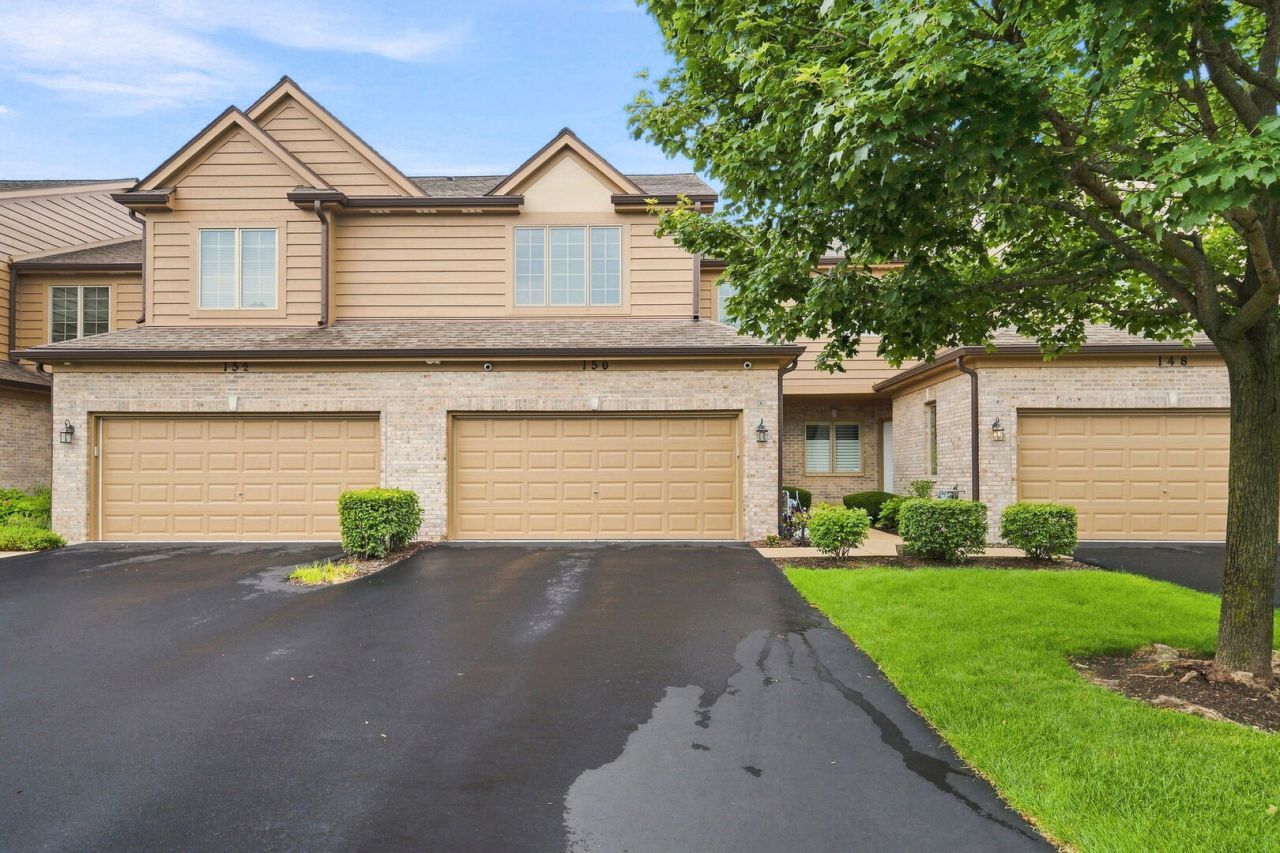
Welcome to this beautifully maintained two-story townhome located in the highly sought-after Windings of Willow Springs, a serene community known for its privacy, peaceful surroundings, and scenic walking trails. Offering 2 bedrooms, 3.5 bathrooms, a finished basement, and an attached 2-car garage, this spacious home combines quality construction, thoughtful updates, and low-maintenance living in one exceptional package. Head inside and discover an open, light-filled floor plan featuring 9-foot ceilings, neutral decor, white trim, and an abundance of natural light throughout. The beautifully appointed kitchen is designed for both everyday living and entertaining, complete with hardwood flooring, granite countertops, stainless steel appliances, soft-close cabinetry and drawers, convenient stool seating, and a spacious eating area. Just beyond, the dining area showcases hardwood flooring and opens to a private deck overlooking mature trees, creating the perfect setting for morning coffee, outdoor dining, or simply relaxing in a peaceful, wooded backdrop. The dramatic two-story family room features soaring vaulted ceilings, hardwood flooring, built-in speakers, and a gas fireplace with gas logs that creates a warm and inviting atmosphere year-round. Convenience continues on the main level with a half bathroom and a spacious laundry room featuring a GE washer and dryer, utility sink, and direct access to the attached two-car garage. Upstairs, the expansive primary suite offers vaulted ceilings, plush carpeting, a generous walk-in closet, and a versatile nook ideal for a reading area, home office, or sitting space. The ensuite bathroom includes a double vanity, whirlpool tub, and a separate tiled shower. The second bedroom features vaulted ceilings, carpeting, and a step-in closet, while the hallway bathroom offers a tub/shower combination. The finished basement provides additional living space, making it the ultimate destination for entertaining. Enjoy a custom wet bar, built-in sound system, stylish lighting, stained concrete flooring, booth seating perfect for hosting friends and family, a full bathroom with a tiled walk-in shower with built-in seat, plus a generous storage closet. Located in one of Willow Springs' most desirable communities, Windings of Willow Springs offers a peaceful setting surrounded by mature trees and scenic trails while remaining close to shopping, dining, parks, golf courses, commuter transportation, and major expressways. This exceptional townhome offers the perfect blend of comfort, style, and convenience, ready for you to move in and enjoy.
Property Features
Property Type: Residential - Townhouse
Basement: Finished, Full
Basement: Yes
Cooling: Central Air
Fireplaces: 1
Garage: 2
Heating: Natural Gas
Lot Size: 56X19X23X33X23
Stories: 2.0
Taxes: $6,672
Year Built: 2002
Amenities
Vaulted Ceiling(s)
Wet Bar
Storage
Walk-In Closet(s)
High Ceilings
Feature Descriptions
Additional rooms: Eating Area, Foyer, Walk In Closet, Recreation Room
Additional Structures: None
Appliances: Range, Microwave, Dishwasher, Refrigerator, Washer, Dryer, Disposal, Stainless Steel Appliance(s)
Association Includes: Insurance, Exterior Maintenance, Lawn Care, Snow Removal
Bath Features: Whirlpool
Dining Room: Separate
Exterior: Brick, Cedar
Fireplace: Gas Log
Fireplace Location(s): Living Room
HOA Fee: 310/ Monthly
Laundry: Main Level, In Unit
Lot: Landscaped
Lot Dimensions: 56X19X23X33X23
Other Equipment: Ceiling Fan(s), Sump Pump
Parcel#: 23063031600000
Parking: Asphalt, Garage Door Opener, Yes, Garage Owned, Attached, Garage
Pet Allowed: Cats OK, Dogs OK, Number Limit
Sewer: Public Sewer
Total Rooms: 7
Township: Lyons
Water: Lake Michigan
Room Sizes
Eating Area: 8X10
Foyer: 5X10
Walk In Closet: 9X7
Bar/Entertainment: 7X15
Recreation Rm: 15X16
Bedroom 2: 11X13
Dining Room: 8X13
Kitchen: 10X11
Laundry: 7X8
Living Room: 15X15
Primary Bedroom: 27X22
Local Schools
High School: Lyons Twp High School
Middle School: Pleasantdale Middle School
Elementary School: Pleasantdale Elementary School
School District: District 204
Listed By / Shown By
Listed By
Agency Name: Village Realty Inc
Agency Phone: 708-478-1212
Shown By
Agent Name: Pat Bellinghiere
Agent Phone: (815) 871-1745
Agency Title: Gambino Realtors

Estimate Your Payment
Estimated Payment
$ 2,924.17 per month $2,225.28 Principal & Interest $556.00 Property Tax $142.89 Homeowner's InsuranceChange Payment Information



Member Participants (and their affiliated licensees, if applicable) shall indicate on their websites that IDX information is provided exclusively for consumers’ personal non-commercial use, that it may not be used for any purpose other than to identify prospective properties consumers may be interested in purchasing, that the data is deemed reliable but is not guaranteed by MLS GRID, and that the use of the MLS GRID Data may be subject to an end user license agreement prescribed by the Member Participant’s applicable MLS if any and as amended from time to time. MLS GRID may, at its discretion, require use of other disclaimers as necessary to protect Member Participant, and/or their MLS from liability.
Based on information submitted to the MLS GRID. All data is obtained from various sources and may not have been verified by broker or MLS GRID. Supplied Open House Information is subject to change without notice. All information should be independently reviewed and verified for accuracy. Properties may or may not be listed by the office/agent presenting the information.
Privacy Policy / DMCA Notice / ADA Accessibility


This site is hosted, designed and copyright
© 1994 - 2026 by
Delta Media Group, Inc. -- Patent Pending --
150 Santa Fe Lane | MLS# 12690074
This townhouse located at 150 Santa Fe Lane, Willow Springs, IL 60480 is currently listed for sale with an asking price of $489,900. This property was built in 2002 and has 2 bedrooms and 3 full and 1 partial baths with 1822 sq. ft. Santa Fe Lane is located within the District 204 school district. Search Willow Springs real estate on pbellinghiere.gogambino.com today.