

BEDS6
BATHS4 full 1 partial
SQUARE FEET5,100
MLS#12739101
STATUSNew
PROPERTY TYPEResidential - Single Family
SCHOOLDistrict 202
Property Description
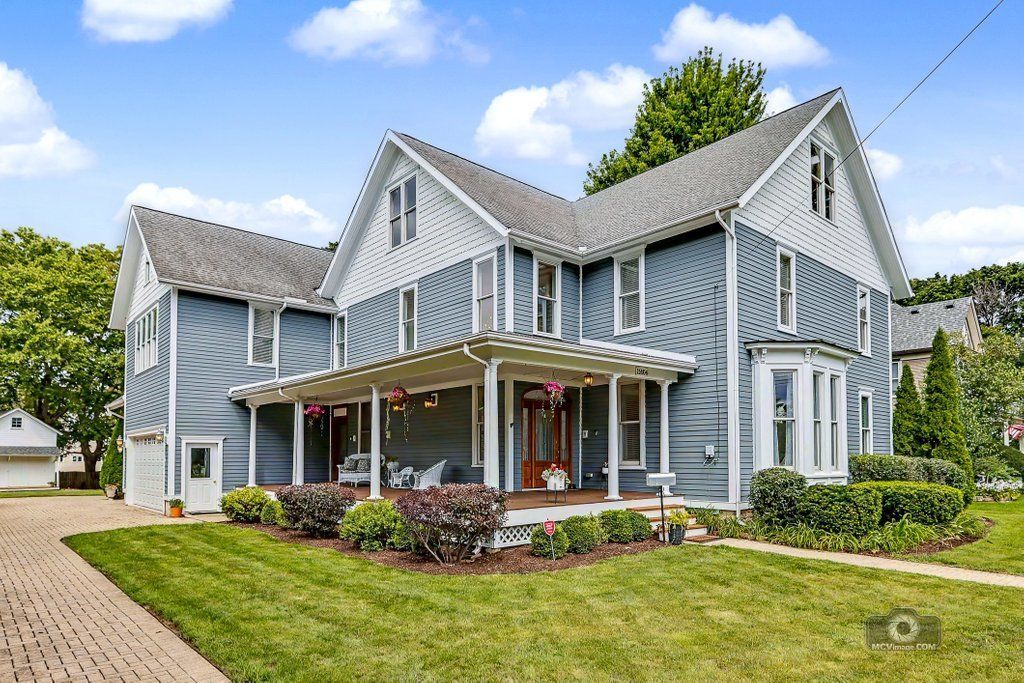
Welcome home to one of Plainfield's most extraordinary residences! Nestled in the historic heart of Plainfield on coveted Bartlett Street, this stunning home originally from 1888, was remodeled in 2007, blending timeless character and exceptional craftsmanship with modern construction and conveniences. Offering approx. 5,100 SF plus a finished basement and walk-up attic, the home features 6 bedrooms, a loft and 4 full and 1 half baths. Gorgeous hardwood floors, detailed Victorian-inspired millwork, French doors and 3 fireplaces bring warmth and character throughout. The gourmet kitchen features granite countertops, rich cherry cabinetry, a spacious pantry and premium stainless-steel appliances built for quality, performance and longevity. The impressive primary suite includes a sitting area, fireplace and private bath. Enjoy a beautiful half-acre lot with mature trees, wraparound porch and 3+ car garage with 8 ft doors. Additional highlights include a possible related living suite with first-floor bedroom with full bath, 3 climate zones, 2 laundry areas, 2x6 construction and 440-amp service. Minutes from Downtown Plainfield, Central Elementary, Indian Trail Middle School, and Plainfield Central High School, with easy commuter access to I-55, Route 59 and Route 30. A rare combination of historic charm, modern quality and an unbeatable location!
Property Features
Property Type: Residential - Single Family
Basement: Yes
Basement: Partially Finished, Partial
Cooling: Central Air, Zoned
Fireplaces: 3
Garage: 3
Heating: Natural Gas, Forced Air, Sep Heating Systems - 2+
Lot Size: 0.53 Acres
Roof Type: Asphalt
Taxes: $15,129
Year Built: 1888
Amenities
1st Floor Bedroom
In-Law Floorplan
1st Floor Full Bath
Built-in Features
Walk-In Closet(s)
High Ceilings
Open Floorplan
Dining Combo
Granite Counters
Pantry
Feature Descriptions
Additional rooms: Bedroom 5,Bedroom 6,Eating Area, Sitting Room, Recreation Room, Loft
Additional Structures: Shed(s)
Appliances: Range, Microwave, Dishwasher, Refrigerator, Washer, Dryer, Stainless Steel Appliance(s), Range Hood
Association Includes: None
Bath Features: Separate Shower, Double Sink, Soaking Tub
Dining Room: Separate
Exterior: Cedar
Fireplace: Wood Burning, Gas Log, Gas Starter
Fireplace Location(s): Family Room, Master Bedroom, Basement
Laundry: Main Level, Upper Level, Gas Dryer Hookup, In Unit, Multiple Locations, Sink
Lot: Mature Trees
Lot Dimensions: 100X232
Other Equipment: CO Detectors, Ceiling Fan(s)
Parcel#: 0603103070350000
Parking: Brick Driveway, Garage Door Opener, Garage, Yes, Garage Owned, Attached
Sewer: Public Sewer
Total Rooms: 14
Township: Plainfield
Water: Lake Michigan
Room Sizes
Bedroom 5: 15X15
Bedroom 6: 19X13
Eating Area: 14X12
Sitting Room: 13X11
Recreation Rm: 27X26
Loft: 13X12
Bedroom 2: 21X15
Bedroom 3: 17X11
Bedroom 4: 13X13
Dining Room: 29X13
Family Room: 27X21
Kitchen: 14X12
Laundry: 14X13
Living Room: 15X17
Primary Bedroom: 25X21
Local Schools
High School: Plainfield Central High School
Middle School: Indian Trail Middle School
Elementary School: Central Elementary School
School District: District 202
Listed By / Shown By
Listed By
Agency Name: Coldwell Banker Real Estate Group
Agency Phone: 815-436-2232
Shown By
Agent Name: Pat Bellinghiere
Agent Phone: (815) 871-1745
Agency Title: Gambino Realtors

Estimate Your Payment
Estimated Payment
$ 5,490.48 per month $3,974.52 Principal & Interest $1,260.75 Property Tax $255.21 Homeowner's InsuranceChange Payment Information



Member Participants (and their affiliated licensees, if applicable) shall indicate on their websites that IDX information is provided exclusively for consumers’ personal non-commercial use, that it may not be used for any purpose other than to identify prospective properties consumers may be interested in purchasing, that the data is deemed reliable but is not guaranteed by MLS GRID, and that the use of the MLS GRID Data may be subject to an end user license agreement prescribed by the Member Participant’s applicable MLS if any and as amended from time to time. MLS GRID may, at its discretion, require use of other disclaimers as necessary to protect Member Participant, and/or their MLS from liability.
Based on information submitted to the MLS GRID. All data is obtained from various sources and may not have been verified by broker or MLS GRID. Supplied Open House Information is subject to change without notice. All information should be independently reviewed and verified for accuracy. Properties may or may not be listed by the office/agent presenting the information.
Privacy Policy / DMCA Notice / ADA Accessibility


This site is hosted, designed and copyright
© 1994 - 2026 by
Delta Media Group, Inc. -- Patent Pending --
15004 S Bartlett Avenue | MLS# 12739101
This single family home located at 15004 S Bartlett Avenue , Plainfield, IL 60544 is currently listed for sale with an asking price of $875,000. This property was built in 1888 and has 6 bedrooms and 4 full and 1 partial baths with 5100 sq. ft. S Bartlett Avenue is located within the District 202 school district. Search Plainfield real estate on pbellinghiere.gogambino.com today.