

BEDS3
BATHS2 full 1 partial
SQUARE FEET1,932
MLS#12738020
STATUSNew
PROPERTY TYPEResidential - Townhouse
SUBDIVISIONCress Creek Courts
SCHOOLDistrict 203
Property Description
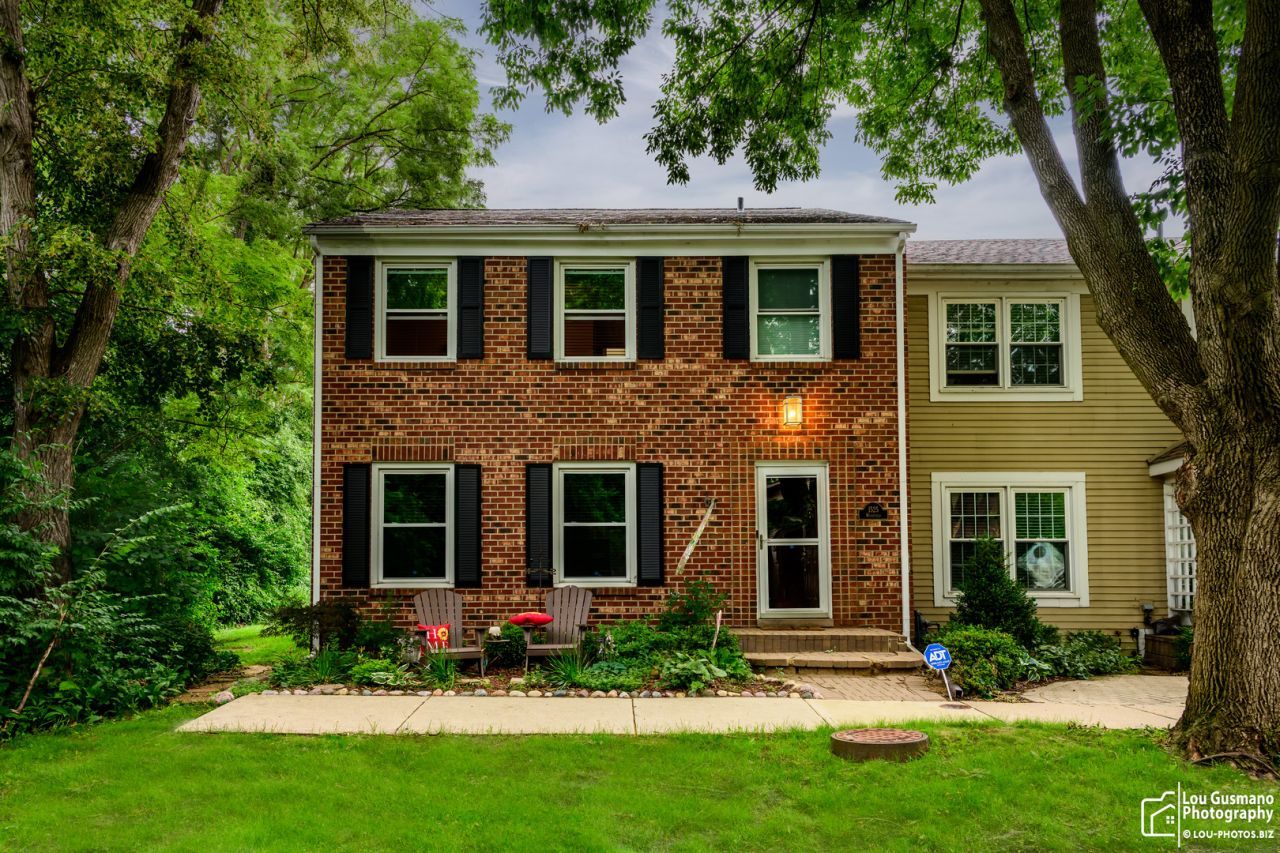
Naperville's best-kept secret is officially for sale! Largest end-of-row townhome with side yard/ private courtyard, walking distance to golf, District 203 schools, parks, pools, tennis & pickleball! North Naperville! Welcome to this spacious UPDATED 1,932 sq. ft. townhome combining modern amenities with classic charm. Ideal for singles, couples, growing families and downsizing retirees who wish to retain the amenities, benefits, joy and security of a high-end neighborhood. Commuters will enjoy the quick 1.5-mile access to I-88 while parents/students benefit from being walking distance to District 203 schools (Mill Street Elementary, Jefferson Jr. High, Naperville North High School).Healthy lifestyle oasis! Golfers dream! Low price point in million-dollar private golf course neighborhood; 0.3 mile walk to Cress Creek Country Club & playground, 0.8 peaceful neighborhood walk to the Cress Creek Commons Bathe and Racquet Club, across from Nike Park, walking distance to Target, Fresh Thyme, Jewel, and public transportation. You will appreciate the vibrant community and scenic views that North Naperville has to offer. The low-maintenance landscaping and fenced private deck create an inviting magical outdoor space, ideal for relaxation and entertaining. With energy-efficient windows, smart home technology, a NEST video doorbell, a NEST Smart thermostat, an ADT full-house security system (including carbon monoxide and smoke detector alarms), and a 2-car detached garage, this home offers both comfort, convenience and safety. This largest end-of-row townhome features 3 generous bedrooms and 2.5 beautifully designed bathrooms, including a master suite with a custom walk-in closet for all your clothing & storage needs. The kitchen is updated and equipped with stainless steel appliances, a touch-technology kitchen faucet, quartz countertops, custom soft-close cabinets with a concealed heavy-duty mixer lift, a coffee station, a double pull-out trash cabinet, and drawer pull-outs, in addition to a large center island perfect for casual dining. Enjoy the airy feel of hardwood and ceramic tile floors throughout, and a cozy fireplace. Full size basement provides generous storage space.
Property Features
Property Type: Residential - Townhouse
Basement: Unfinished, Full
Basement: Yes
Cooling: Central Air
Fireplaces: 1
Garage: 2
Heating: Natural Gas, Forced Air
Lot Size: 0.06 Acres
Roof Type: Asphalt
Stories: 2.0
Taxes: $7,523
Year Built: 1978
Amenities
Storage
Feature Descriptions
Additional rooms: No additional rooms
Appliances: Range, Microwave, Dishwasher, Refrigerator, Washer, Dryer, Humidifier
Association Includes: Exterior Maintenance, Lawn Care, Snow Removal
Dining Room: Separate
Exterior: Brick
Fireplace: Wood Burning
Fireplace Location(s): Family Room
HOA Fee: 234/ Monthly
Laundry: Washer Hookup
Lot: Cul-De-Sac
Lot Dimensions: 27X90
Other Equipment: CO Detectors, Ceiling Fan(s), Fan-Attic Exhaust, Sump Pump
Parcel#: 0712108001
Parking: Yes, Detached, Garage
Pet Allowed: Cats OK, Dogs OK
Sewer: Public Sewer, Storm Sewer
Total Rooms: 7
Township: Naperville
Water: Lake Michigan
Room Sizes
Bedroom 2: 14X12
Bedroom 3: 14X10
Dining Room: 12X12
Family Room: 15X14
Kitchen: 16X11
Living Room: 16X13
Primary Bedroom: 16X14
Local Schools
High School: Naperville North High School
Middle School: Jefferson Junior High School
Elementary School: Mill Street Elementary School
School District: District 203
Listed By / Shown By
Listed By
Agency Name: Sell Smart Realty Group Inc.
Agency Phone: 847-962-8756
Shown By
Agent Name: Pat Bellinghiere
Agent Phone: (815) 871-1745
Agency Title: Gambino Realtors

Estimate Your Payment
Estimated Payment
$ 2,995.08 per month $2,225.28 Principal & Interest $626.92 Property Tax $142.89 Homeowner's InsuranceChange Payment Information



Member Participants (and their affiliated licensees, if applicable) shall indicate on their websites that IDX information is provided exclusively for consumers’ personal non-commercial use, that it may not be used for any purpose other than to identify prospective properties consumers may be interested in purchasing, that the data is deemed reliable but is not guaranteed by MLS GRID, and that the use of the MLS GRID Data may be subject to an end user license agreement prescribed by the Member Participant’s applicable MLS if any and as amended from time to time. MLS GRID may, at its discretion, require use of other disclaimers as necessary to protect Member Participant, and/or their MLS from liability.
Based on information submitted to the MLS GRID. All data is obtained from various sources and may not have been verified by broker or MLS GRID. Supplied Open House Information is subject to change without notice. All information should be independently reviewed and verified for accuracy. Properties may or may not be listed by the office/agent presenting the information.
Privacy Policy / DMCA Notice / ADA Accessibility


This site is hosted, designed and copyright
© 1994 - 2026 by
Delta Media Group, Inc. -- Patent Pending --
1525 Wedgefield Circle | MLS# 12738020
This townhouse located at 1525 Wedgefield Circle , Naperville, IL 60563 is currently listed for sale with an asking price of $489,900. This property was built in 1978 and has 3 bedrooms and 2 full and 1 partial baths with 1932 sq. ft. Wedgefield Circle is located in the Cress Creek Courts subdivision within the District 203 school district. Search Cress Creek Courts real estate on pbellinghiere.gogambino.com today.