

BEDS4
BATHS4 full
MLS#12735514
STATUSNew
PROPERTY TYPEMulti Unit - Multiple
SCHOOLDistrict 299
Property Description
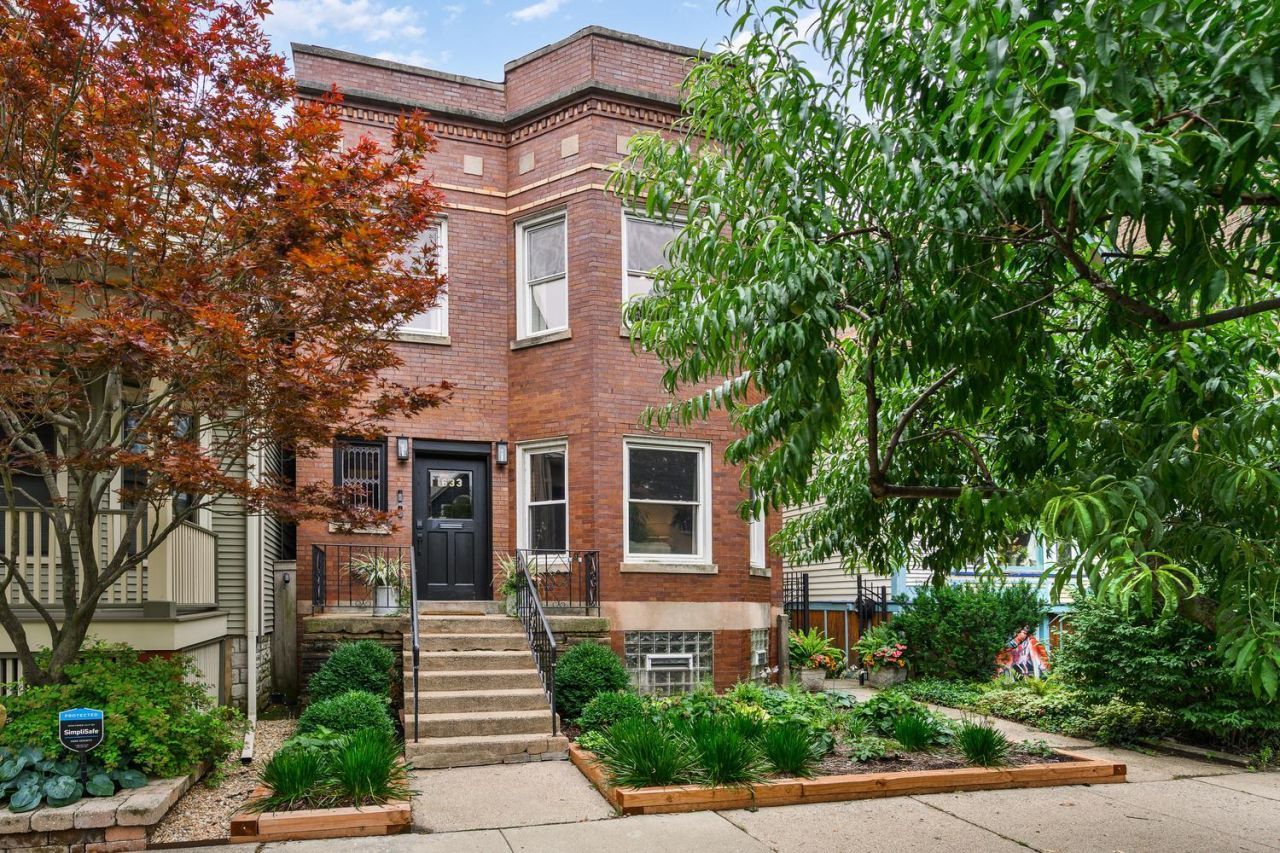
Perfect updated 2 flat on a tree lined street in the heart of Andersonville! Top floor unit was completely reconfigured and renovated by the current owner to include a massive sun filled great room, 2 beds, and 2 baths. Stunning custom kitchen with stainless appliances, great storage, and additional dry bar! Top floor has newer HVAC, In Unit Laundry and hardwood flooring throughout! Primary suite with dressing area and ensuite bath featuring oversized vanity, and huge walk in shower with glass surround! First floor 2 bed plus den, 1.1 bath unit with generous public rooms, kitchen with great storage and stainless appliances, opens to eating area/ sitting room. First floor unit also has central HVAC, and private laundry in the basement. Enclosed rear stairs to great landscaped yard! 1.5 car garage with plenty of space for a 2 car garage if needed. Extensively updated and well maintained by the current owner, the building provides a unique and flexible asset with room for considerable upside with full basement! Seconds to the best of Clark Street restaurants , and transportation including Metra! Must See!
Property Features
Property Type: Multi Unit - Multiple
Basement: Yes
Basement: Unfinished, Full
Garage: 1
Heating: Natural Gas, Forced Air, Sep Heating Systems - 2+
Lot Size: 25 X 108
Roof Type: Asphalt
Taxes: $10,590
Feature Descriptions
Additional rooms: Den, Sitting Room
Exterior: Brick
Lot Dimensions: 25 X 108
Parcel#: 14064120170000
Parking: Garage Door Opener, Yes, Garage Owned, Detached, Garage
Sewer: Public Sewer
Total Rooms: 12
Township: Lake View
Water: Lake Michigan
Local Schools
School District: District 299
Listed By / Shown By
Listed By
Agency Name: Jameson Sotheby's Intl Realty
Agency Phone: 312-751-0300
Shown By
Agent Name: Pat Bellinghiere
Agent Phone: (815) 871-1745
Agency Title: Gambino Realtors

Estimate Your Payment
Estimated Payment
$ 5,474.30 per month $4,314.74 Principal & Interest $882.50 Property Tax $277.05 Homeowner's InsuranceChange Payment Information



Member Participants (and their affiliated licensees, if applicable) shall indicate on their websites that IDX information is provided exclusively for consumers’ personal non-commercial use, that it may not be used for any purpose other than to identify prospective properties consumers may be interested in purchasing, that the data is deemed reliable but is not guaranteed by MLS GRID, and that the use of the MLS GRID Data may be subject to an end user license agreement prescribed by the Member Participant’s applicable MLS if any and as amended from time to time. MLS GRID may, at its discretion, require use of other disclaimers as necessary to protect Member Participant, and/or their MLS from liability.
Based on information submitted to the MLS GRID. All data is obtained from various sources and may not have been verified by broker or MLS GRID. Supplied Open House Information is subject to change without notice. All information should be independently reviewed and verified for accuracy. Properties may or may not be listed by the office/agent presenting the information.
Privacy Policy / DMCA Notice / ADA Accessibility


This site is hosted, designed and copyright
© 1994 - 2026 by
Delta Media Group, Inc. -- Patent Pending --
1633 W Olive Avenue | MLS# 12735514
This multi-family property located at 1633 W Olive Avenue, Chicago, IL 60660 is currently listed for sale with an asking price of $949,900. W Olive Avenue is located within the District 299 school district. Search Chicago real estate on pbellinghiere.gogambino.com today.