

BEDS3
BATHS1 full
SQUARE FEET2,101
MLS#12738413
STATUSNew
PROPERTY TYPERental - Condominium
SUBDIVISIONAndersonville
SCHOOLDistrict 299
Property Description
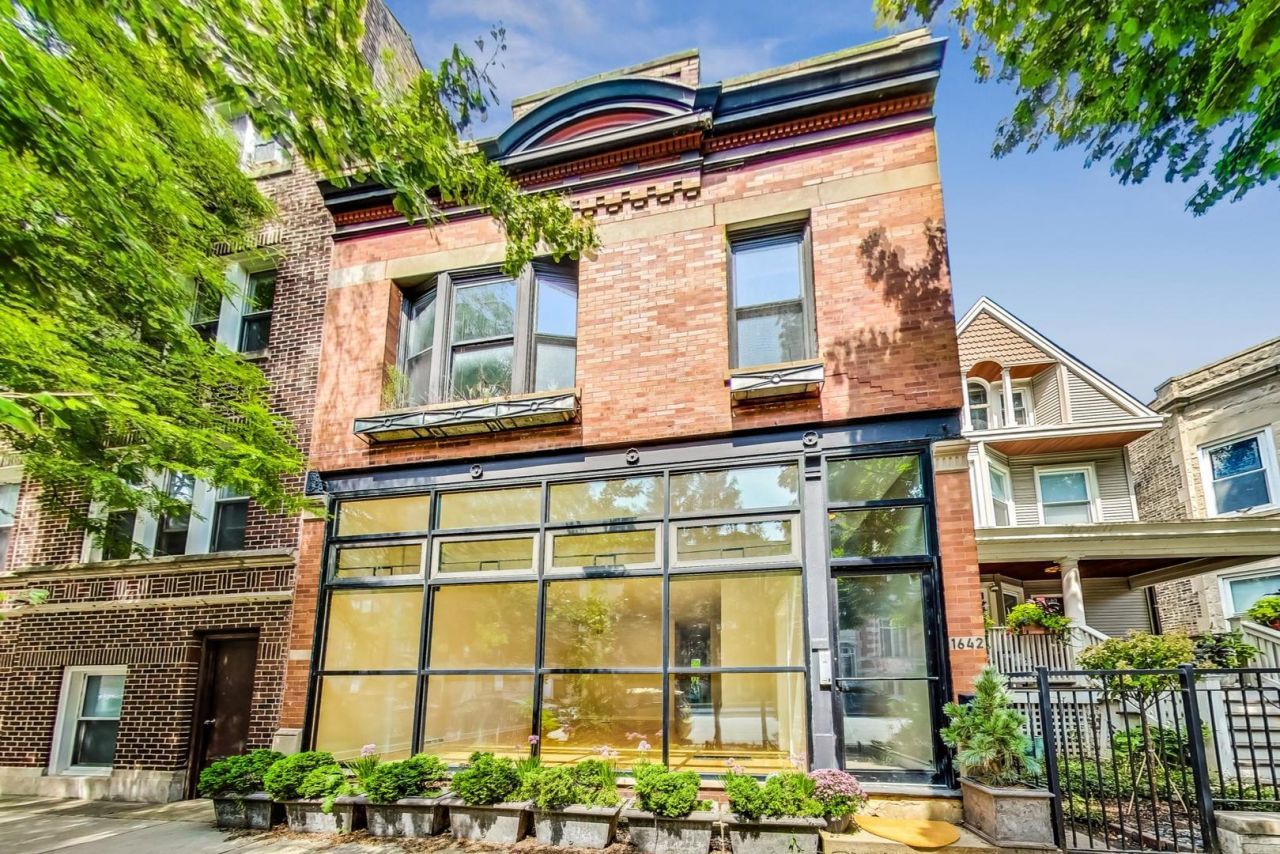
One of a kind, newly renovated Andersonville 3bed/1bath loft home. Click on virtural tour for interactive floor plan. This c. 1908 vintage candy store has been turned into an amazing modern loft space perfectly located just off Clark St. Incredible extra wide, open concept living space full of natural light! 11' tall ceilings and new maple hardwood floors throughout! Freshly painted top to bottom! Huge great room front living area is flooded with light from floor to ceiling wall of windows. German-made, solid wood cabinets with Caesarstone counter tops, Scavona exhaust, farm sink and stainless steel appliances, new refrigerator 2026. New spa like bath with custom glass enclosure. Interior stairs lead to 780 sq. ft. basement storage space with brand new washer/dryer and laundry sink! Private 400 sq. ft. patio. All new custom blinds and LED lighting on dimmers + ceiling fans in all bedrooms. Cats OK or well behaved dogs ( prefer small ones) with nice temperaments. Smoke free building. Easy street parking in front. Call today for a private showing! Landlord/owner is an licensed realtor. One garage parking space may be available.
Property Features
Property Type: Rental - Condominium
Basement: Unfinished, Storage Space, Full, Walk-Out Access
Basement: Yes
Cooling: Central Air
Garage: 1
Heating: Natural Gas
Lot Size: 25 X 108
Roof Type: Rubber
Stories: 2.0
Year Built: 1908
Amenities
Cathedral Ceiling(s)
Storage
Feature Descriptions
Additional rooms: Den, Storage
Appliances: Range, Microwave, Dishwasher, Refrigerator, Washer, Dryer, Stainless Steel Appliance(s)
Association Amenities: Storage
Bath Features: Separate Shower, No Tub
Dining Room: Combined w/ LivRm
Exterior: Brick
Laundry: In Unit, Sink
Lot Dimensions: 25 X 108
Other Equipment: Intercom, CO Detectors, Ceiling Fan(s), Sump Pump
Parking: Garage Door Opener, Yes, Detached, Garage
Pet Allowed: Cats OK, Deposit Required, Dogs OK, Number Limit, Size Limit
Rent Includes: Water, Scavenger, Snow Removal
Sewer: Public Sewer
Total Rooms: 7
Township: North Chicago
Water: Lake Michigan
Room Sizes
Den: 10X9
Storage: 31X22
Bedroom 2: 12X7
Bedroom 3: 12X7
Dining Room: 23X9
Kitchen: 13X12
Laundry: 3X5
Living Room: 18X16
Primary Bedroom: 15X8
Local Schools
High School: Senn High School
Middle School: Peirce Elementary School Intl St
Elementary School: Peirce Elementary School Intl St
School District: District 299
Listed By / Shown By
Listed By
Agency Name: Berkshire Hathaway HomeServices Chicago
Agency Phone: 847-492-9660
Shown By
Agent Name: Pat Bellinghiere
Agent Phone: (815) 871-1745
Agency Title: Gambino Realtors




Member Participants (and their affiliated licensees, if applicable) shall indicate on their websites that IDX information is provided exclusively for consumers’ personal non-commercial use, that it may not be used for any purpose other than to identify prospective properties consumers may be interested in purchasing, that the data is deemed reliable but is not guaranteed by MLS GRID, and that the use of the MLS GRID Data may be subject to an end user license agreement prescribed by the Member Participant’s applicable MLS if any and as amended from time to time. MLS GRID may, at its discretion, require use of other disclaimers as necessary to protect Member Participant, and/or their MLS from liability.
Based on information submitted to the MLS GRID. All data is obtained from various sources and may not have been verified by broker or MLS GRID. Supplied Open House Information is subject to change without notice. All information should be independently reviewed and verified for accuracy. Properties may or may not be listed by the office/agent presenting the information.
Privacy Policy / DMCA Notice / ADA Accessibility


This site is hosted, designed and copyright
© 1994 - 2026 by
Delta Media Group, Inc. -- Patent Pending --
1642 W Bryn Mawr Avenue, Unit 1 | MLS# 12738413
This property located at 1642 W Bryn Mawr Avenue, Unit 1, Chicago, IL 60660 is currently listed for rent with an asking price of $3,500 / Monthly. W Bryn Mawr Avenue, Unit 1 is located within the District 299 school district. Search Chicago real estate on pbellinghiere.gogambino.com today.