

BEDS3
BATHS3 full 1 partial
SQUARE FEET2,772
MLS#12727011
STATUSContingent
PROPERTY TYPEResidential - Single Family
SUBDIVISIONBriarcliffe Estates
SCHOOLDistrict 210
Property Description
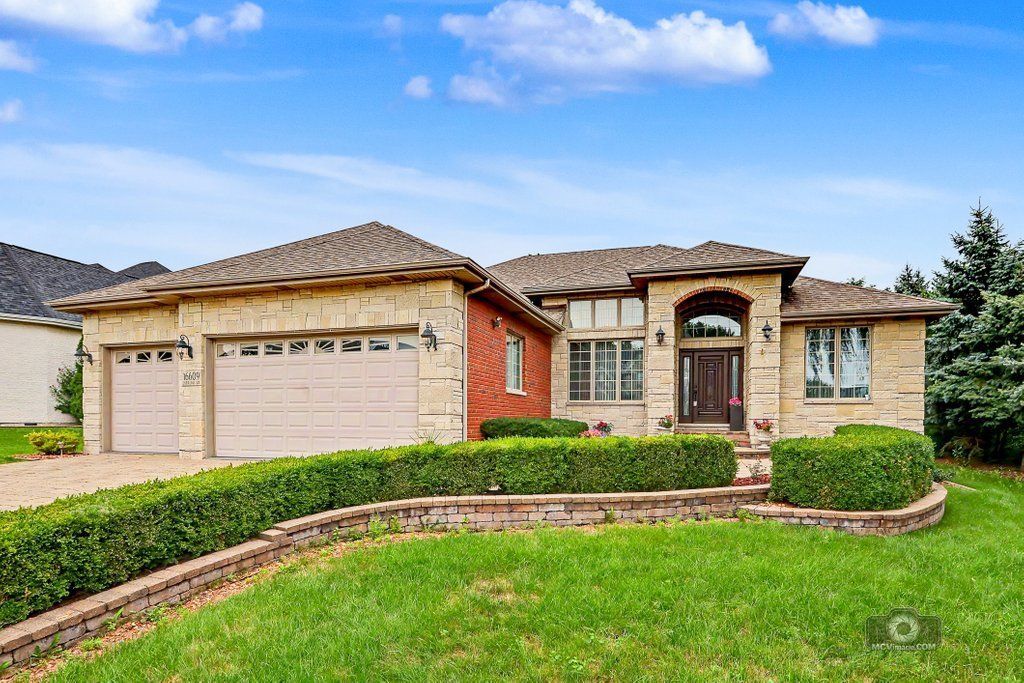
Welcome to a masterclass in custom residential. Built by the original owner-a premier custom builder-this flawless, all-brick and stone ranch estate delivers uncompromising luxury, meticulous craftsmanship, and complete privacy. Tucked away on an exclusive dead-end street with only 8 homes on the entire block, this property offers a peaceful, secluded sanctuary while keeping you just minutes away from downtown Lemont's vibrant dining, shopping, expressways and train line. Pass through the grand foyer entry to discover a sweeping, light-filled open layout boasting high-end architectural details: soft rounded drywall corners, solid interior doors, and exquisite custom trim work. Gather in the formal living and dining rooms, or unwind in the magnificent family room anchored by a stately brick fireplace and soaring coffered ceilings. The gourmet kitchen is a chef's dream, featuring furniture-grade custom cabinetry, thick granite countertops, premium stainless steel appliances, a large center island, and an inviting breakfast room. The sprawling floor plan is brilliantly organized around a private split-wing layout and a guest half bath in the center. The grand master suite acts as its own secluded wing, boasting dual walk-in closets and a resort-style spa bath. On the opposite side of the estate, two additional generously sized bedrooms are serviced by a gorgeous, upscale full bathroom. Prepare to be completely blown away by the massive, fully finished basement! Engineered with ultra-convenient dual access-including a direct staircase leading straight up to the garage-this entertainer's paradise features a full wet bar, a complete second kitchen, a private den, a full bathroom, and multiple dedicated storage rooms. Step outside to a premium paver patio and a beautifully finished paver driveway that coordinates perfectly with the home's stone exterior. Complete with a pristine, tile-floored 3-car garage outfitted with custom built-in storage, this builder's personal home is a rare, built-to-last masterpiece you won't want to miss! LIVE & ENJOY!
Property Features
Property Type: Residential - Single Family
Basement: Yes
Basement: Finished, Egress Window,8 ft + pour, Rec/Family Area, Storage Space, Walk-Up Access, Full
Cooling: Central Air
Fireplaces: 2
Garage: 3
Heating: Natural Gas
Home Style: Ranch
Lot Size: 0.33 Acres
Roof Type: Asphalt
Taxes: $9,970
Year Built: 2006
Amenities
Vaulted Ceiling(s)
Cathedral Ceiling(s)
Wet Bar
1st Floor Bedroom
In-Law Floorplan
1st Floor Full Bath
Built-in Features
Walk-In Closet(s)
High Ceilings
Open Floorplan
Granite Counters
Pantry
Feature Descriptions
Additional rooms: Recreation Room, Kitchen, Storage, Foyer, Den
Appliances: Range, Microwave, Dishwasher, Refrigerator, Bar Fridge, Washer, Dryer, Disposal, Stainless Steel Appliance(s), Wine Refrigerator, Cooktop, Oven, Humidifier
Association Includes: Other
Bath Features: Whirlpool, Separate Shower, Double Sink, Bidet
Dining Room: Separate
Exterior: Brick, Stone
Fireplace: Wood Burning, Gas Starter
Fireplace Location(s): Family Room, Basement
HOA Fee: 300/ Annually
Laundry: Main Level, Gas Dryer Hookup, Sink
Lot: Cul-De-Sac, Landscaped, Mature Trees
Lot Dimensions: 92 x 150
Other Equipment: Security System, Ceiling Fan(s)
Parcel#: 22303130120000
Parking: Brick Driveway, Garage Door Opener, Yes, Garage Owned, Attached, Garage
Security: yes
Sewer: Public Sewer
Total Rooms: 10
Township: Lemont
Water: Public
Room Sizes
Recreation Room: 26X58
Kitchen- 2nd: 10X14
Storage: 10X14
Bar/Entertainment: 10X14
Storage: 5X12
Storage: 4X10
Foyer: 7X17
Den: 10X14
Bedroom 2: 14X14
Bedroom 3: 12X12
Dining Room: 12X14
Family Room: 18X22
Kitchen: 15X30
Laundry: 8X10
Living Room: 12X12
Primary Bedroom: 14X18
Local Schools
High School: Lemont Twp High School
Middle School: Old Quarry Middle School
Elementary School: Old Quarry Middle School
School District: District 210
Listed By / Shown By
Listed By
Agency Name: Coldwell Banker Real Estate Group
Agency Phone: 708-301-4700
Shown By
Agent Name: Pat Bellinghiere
Agent Phone: (815) 871-1745
Agency Title: Gambino Realtors

Estimate Your Payment
Estimated Payment
$ 5,180.93 per month $4,087.63 Principal & Interest $830.83 Property Tax $262.47 Homeowner's InsuranceChange Payment Information



Member Participants (and their affiliated licensees, if applicable) shall indicate on their websites that IDX information is provided exclusively for consumers’ personal non-commercial use, that it may not be used for any purpose other than to identify prospective properties consumers may be interested in purchasing, that the data is deemed reliable but is not guaranteed by MLS GRID, and that the use of the MLS GRID Data may be subject to an end user license agreement prescribed by the Member Participant’s applicable MLS if any and as amended from time to time. MLS GRID may, at its discretion, require use of other disclaimers as necessary to protect Member Participant, and/or their MLS from liability.
Based on information submitted to the MLS GRID. All data is obtained from various sources and may not have been verified by broker or MLS GRID. Supplied Open House Information is subject to change without notice. All information should be independently reviewed and verified for accuracy. Properties may or may not be listed by the office/agent presenting the information.
Privacy Policy / DMCA Notice / ADA Accessibility


This site is hosted, designed and copyright
© 1994 - 2026 by
Delta Media Group, Inc. -- Patent Pending --
16609 Sterling Drive | MLS# 12727011
This single family home located at 16609 Sterling Drive, Lemont, IL 60439 is currently listed for sale with an asking price of $899,900. This property was built in 2006 and has 3 bedrooms and 3 full and 1 partial baths with 2772 sq. ft. Sterling Drive is located in the Briarcliffe Estates subdivision within the District 210 school district. Search Briarcliffe Estates real estate on pbellinghiere.gogambino.com today.