

BEDS3
BATHS3 full
SQUARE FEET2,210
MLS#12730194
STATUSNew
PROPERTY TYPEResidential - Condominium
SCHOOLDistrict 299
Property Description
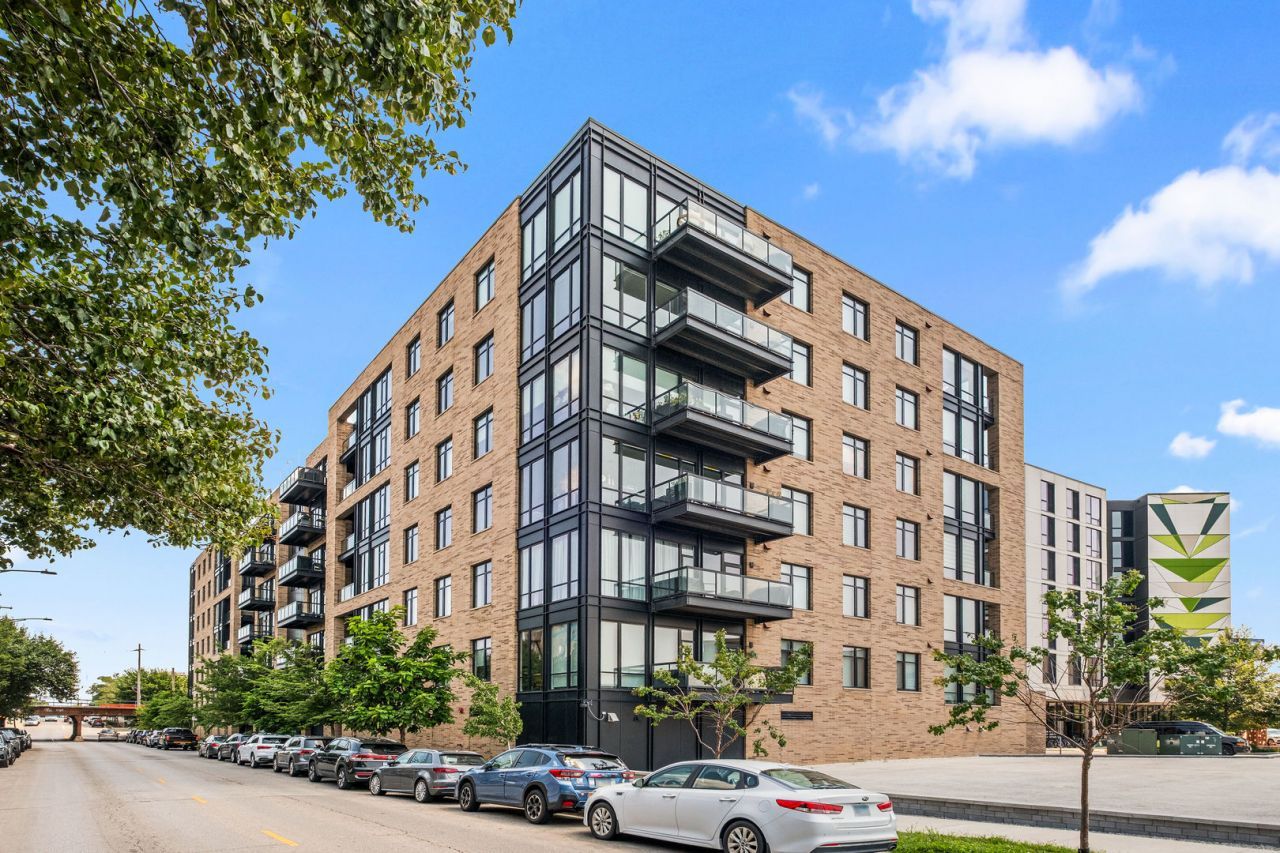
Welcome to Residence 710 at Triangle Square Condominiums, a luxurious newer-construction Belgravia Development perfectly situated at the intersection of Lincoln Park & Bucktown. This incredible penthouse corner unit offers over 2,200 square feet of beautifully designed living space, including 3 bedrooms, 3 full bathrooms, an office/den, and a dramatic open-concept great room with expansive south and east-facing exposures that beautifully frame the sweeping skyline views. Nearly 40 linear feet of windows flood the home with natural light and capture breathtaking sunrises, creating an impressive backdrop throughout the living space no matter the time of day or night. The spacious main living area is ideal for both everyday living and entertaining, with direct access to a 16-foot private balcony overlooking the city. The stunning chef's kitchen boasts integrated Sub-Zero and Bosch appliances, custom cabinets with built-in pantry storage, Restoration Hardware light fixtures, a reverse-osmosis water filtration system, and an oversized waterfall island overlooking the spacious open-concept living & dining area. The primary suite is a true retreat, featuring two walk-in closets outfitted with California Closets, custom pendant lighting, and a spa-like en-suite bathroom. An adjacent bedroom with a custom walk-in closet and a beautifully appointed second full bathroom complete this wing of the home. The third bedroom is set apart from the others with its own en-suite bathroom, creating an ideal setup for guests. A separate office/den adds valuable flexibility for working from home or could function as a library, playroom, or music room. One of the home's most functional and unique features is the full laundry and mudroom, which provides generous storage and a true transition space rarely found in condominium living. Additional custom closet systems throughout the home maximize storage while maintaining a polished, organized feel. The excellent sound insulation offers a notably quiet and private living environment. The building boasts a strong collection of amenities, including a rooftop deck with direct elevator access and panoramic city views, a fitness center, a dog wash, and an attached, heated garage with a private EV charger in the assigned parking space. Residents enjoy an active community atmosphere with organized social events throughout the year. Heated garage parking and additional storage included in the price! Ideally located at the intersection of Lincoln Park and Bucktown, the home offers convenient access to some of the city's best dining, shopping, parks, playgrounds, and everyday conveniences, along with easy access to transit including the Clybourn Metra and expressway. Neighborhood favorites are close at hand, including Mariano's, Regal Webster Place, PupSocial, Creme de la Creme, and all of the shops, restaurants, and entertainment along the Clybourn Corridor. Adding to the area's momentum, the nearby Foundry Park development is poised
Upcoming Open Houses
Open House Saturday August 22nd, 9:00am - 11:00am
Open House Sunday August 23rd, 2:00pm - 4:00pm
Property Features
Property Type: Residential - Condominium
Basement: None
Cooling: Central Air
Garage: 1
Heating: Natural Gas, Forced Air
Lot Size: COMMON
Stories: 7.0
Taxes: $23,102
Year Built: 2021
Amenities
Built-in Features
Walk-In Closet(s)
Feature Descriptions
Additional rooms: No additional rooms
Appliances: Range, Microwave, Dishwasher, High End Refrigerator, Washer, Dryer, Disposal, Water Purifier Owned, Humidifier
Association Amenities: Elevator in Residence, Exercise Room, Storage, Sundeck
Association Includes: Heat, Water, Gas, Parking, Insurance, Exercise Facilities, Exterior Maintenance, Scavenger, Snow Removal
Dining Room: Combined w/ LivRm
Exterior: Brick
HOA Fee: 648/ Monthly
Laundry: Laundry Closet
Lot Dimensions: COMMON
Parcel#: 14312120241070
Parking: Garage Door Opener, Yes, Garage Owned, Attached, Garage
Pet Allowed: Cats OK, Dogs OK
Sewer: Public Sewer
Total Rooms: 6
Township: West Chicago
Water: Public
Room Sizes
Bedroom 2: 22X11
Bedroom 3: 11X13
Dining Room: COMBO
Kitchen: 18X7
Laundry: 13X7
Living Room: 18X26
Primary Bedroom: 15X18
Local Schools
School District: District 299
Listed By / Shown By
Listed By
Agency Name: Redfin Corporation
Agency Phone: 312-836-4263
Shown By
Agent Name: Pat Bellinghiere
Agent Phone: (815) 871-1745
Agency Title: Gambino Realtors

Estimate Your Payment
Estimated Payment
$ 8,136.83 per month $5,836.87 Principal & Interest $1,925.17 Property Tax $374.79 Homeowner's InsuranceChange Payment Information



Member Participants (and their affiliated licensees, if applicable) shall indicate on their websites that IDX information is provided exclusively for consumers’ personal non-commercial use, that it may not be used for any purpose other than to identify prospective properties consumers may be interested in purchasing, that the data is deemed reliable but is not guaranteed by MLS GRID, and that the use of the MLS GRID Data may be subject to an end user license agreement prescribed by the Member Participant’s applicable MLS if any and as amended from time to time. MLS GRID may, at its discretion, require use of other disclaimers as necessary to protect Member Participant, and/or their MLS from liability.
Based on information submitted to the MLS GRID. All data is obtained from various sources and may not have been verified by broker or MLS GRID. Supplied Open House Information is subject to change without notice. All information should be independently reviewed and verified for accuracy. Properties may or may not be listed by the office/agent presenting the information.
Privacy Policy / DMCA Notice / ADA Accessibility


This site is hosted, designed and copyright
© 1994 - 2026 by
Delta Media Group, Inc. -- Patent Pending --
1701 W Webster Avenue , Unit 710 | MLS# 12730194
This condo located at 1701 W Webster Avenue , Unit 710, Chicago, IL 60614 is currently listed for sale with an asking price of $1,285,000. This property was built in 2021 and has 3 bedrooms and 3 full baths with 2210 sq. ft. W Webster Avenue , Unit 710 is located within the District 299 school district. Search Chicago real estate on pbellinghiere.gogambino.com today.