

BEDS3
BATHS1 full
SQUARE FEET1,827
MLS#12732267
STATUSNew
PROPERTY TYPEResidential - Townhouse
SUBDIVISIONSheffield Towne
SCHOOLDistrict 211
Property Description
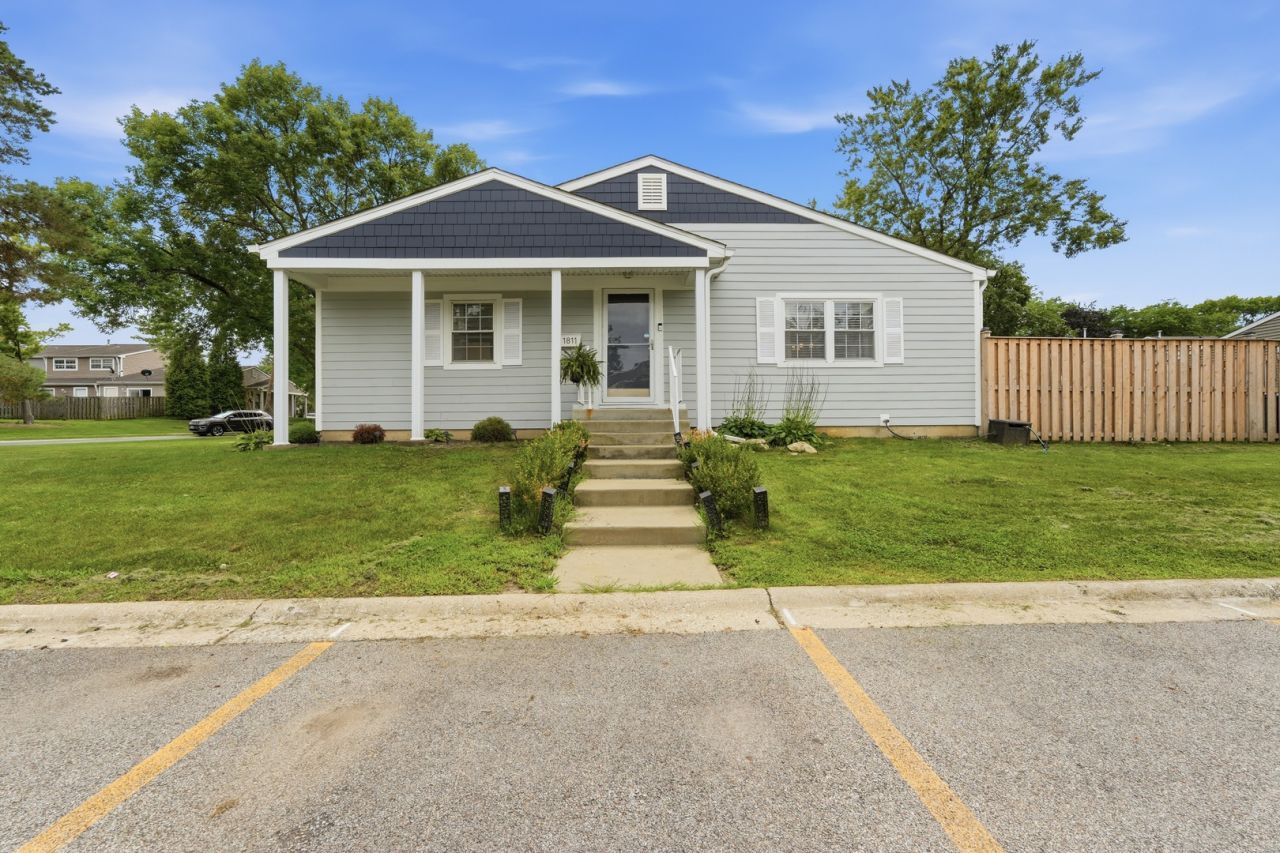
Corner property in the desirable 211 School Dist. Open concept with oak hardwood floors and 4 baseboards throughout. Modern white shaker style cabinetry finished with brushed nickel hardware. Quartz counter tops and stainless steel appliances. Kohler stainless steel sink and Moen faucet. Newer blinds in the living room and dining room. Newer 5 panel doors throughout with lighting, light switches and outlets. The bath boasts white shaker cabinet with quartz top and porcelain tile. The bathtub has a ceramic surround with Listello-tile border and a custom inset niche with glass shelf. The home has a full and finished basement with a massive 3rd bedroom and walk-in closet. Plenty of space to add a 2nd full bathroom. Newer furnace and water heater. New Roof and Siding. private fenced in yard. Access to Playground, Swimming Pool and Club House.
Property Features
Property Type: Residential - Townhouse
Basement: Yes
Basement: Unfinished, Full
Cooling: Central Air
Heating: Natural Gas, Forced Air
Lot Size: 0.07 Acres
Roof Type: Asphalt
Stories: 1.0
Taxes: $5,297
Year Built: 1972
Amenities
1st Floor Bedroom
1st Floor Full Bath
Feature Descriptions
Additional rooms: Storage
Appliances: Range, Microwave, Dishwasher, Refrigerator, Washer, Dryer, Disposal, Stainless Steel Appliance(s)
Association Includes: Insurance, Clubhouse, Pool, Exterior Maintenance, Lawn Care, Scavenger, Snow Removal
Exterior: Aluminum Siding
HOA Fee: 200/ Monthly
Laundry: Main Level, Laundry Closet
Lot: Common Grounds
Lot Dimensions: 100x30
Other Equipment: Sump Pump
Parcel#: 07171031400000
Parking: Assigned, Yes, Other
Pet Allowed: Cats OK, Dogs OK
Sewer: Public Sewer
Total Rooms: 7
Township: Schaumburg
Water: Lake Michigan
Room Sizes
Storage: 12X18
Bedroom 2: 15X10
Bedroom 3: 12X18
Dining Room: 18X9
Family Room: 17X24
Kitchen: 10X11
Laundry: 3X5
Living Room: 18X11
Primary Bedroom: 12X14
Local Schools
High School: Hoffman Estates High School
Middle School: Eisenhower Junior High School
Elementary School: Neil Armstrong Elementary School
School District: District 211
Listed By / Shown By
Listed By
Agency Name: Coldwell Banker Realty
Agency Phone: 847-724-5800
Shown By
Agent Name: Pat Bellinghiere
Agent Phone: (815) 871-1745
Agency Title: Gambino Realtors

Estimate Your Payment
Estimated Payment
$ 1,842.79 per month $1,316.82 Principal & Interest $441.42 Property Tax $84.55 Homeowner's InsuranceChange Payment Information



Member Participants (and their affiliated licensees, if applicable) shall indicate on their websites that IDX information is provided exclusively for consumers’ personal non-commercial use, that it may not be used for any purpose other than to identify prospective properties consumers may be interested in purchasing, that the data is deemed reliable but is not guaranteed by MLS GRID, and that the use of the MLS GRID Data may be subject to an end user license agreement prescribed by the Member Participant’s applicable MLS if any and as amended from time to time. MLS GRID may, at its discretion, require use of other disclaimers as necessary to protect Member Participant, and/or their MLS from liability.
Based on information submitted to the MLS GRID. All data is obtained from various sources and may not have been verified by broker or MLS GRID. Supplied Open House Information is subject to change without notice. All information should be independently reviewed and verified for accuracy. Properties may or may not be listed by the office/agent presenting the information.
Privacy Policy / DMCA Notice / ADA Accessibility


This site is hosted, designed and copyright
© 1994 - 2026 by
Delta Media Group, Inc. -- Patent Pending --
1811 Carlisle Court | MLS# 12732267
This townhouse located at 1811 Carlisle Court , Schaumburg, IL 60194 is currently listed for sale with an asking price of $289,900. This property was built in 1972 and has 3 bedrooms and 1 full baths with 1827 sq. ft. Carlisle Court is located in the Sheffield Towne subdivision within the District 211 school district. Search Sheffield Towne real estate on pbellinghiere.gogambino.com today.