

BEDS3
BATHS2 full
SQUARE FEET2,036
MLS#12739043
STATUSNew
PROPERTY TYPEResidential - Single Family
SUBDIVISIONElk Ridge Villas
SCHOOLDistrict 214
Property Description
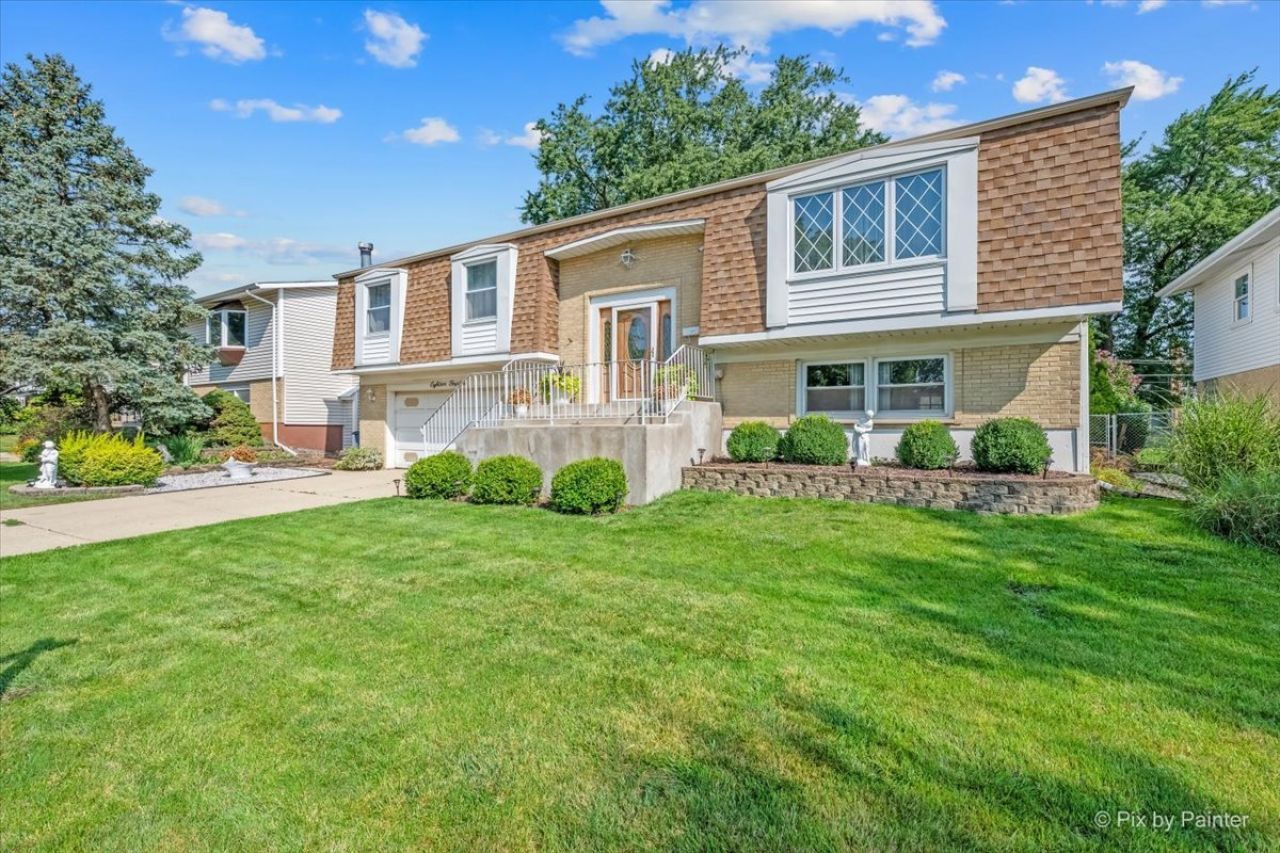
Make Mount Prospect your new home in this well-maintained 3 bedroom, 2 bath raised ranch! With approximately 2,036 of living space from top to bottom and outdoor space that feels like an oasis, you won't want to miss the opportunity to make this home your own! The entire home is painted in neutral colors and is filled with an abundance of natural light from every window on both levels. ***The main level offers a spacious living room and separate dining area, 3 bedrooms, the 1st of 2 full bathrooms with double sinks, and a kitchen with sliding glass doors that lead to the deck overlooking the lush, fully-fenced backyard. The deck provides plenty of space for grilling and outdoor dining or simply enjoying the outdoors year-round. ***The lower level offers a 29' x 25' family room to extend your entertainment space, with double doors that allow direct walk-out access to the patio and maturely landscaped yard where you will find privacy and serenity when you need it or space to host a fabulous outdoor event! There's even plenty of space to start your own garden, while the storage shed provides a place to store your outdoor equipment. The lower level also offers another full bathroom and a convenient mudroom which serves as a designated laundry room that includes a washer and dryer, additional cabinetry for even more storage and a utility sink. ***You'll have easy access to the 2-car attached garage where you can park your vehicles, store additional items and work on projects atop the included work bench. ***The seller is including a lawn mower, outdoor storage chest and garage storage cabinets and shelving. ***Some highlights of living in Mount Prospect include Melas Park for outdoor festivals and live music, the redeveloped Randhurst Village Shopping Centre, Mount Prospect's state of the art Ice Arena, Downtown Mount Prospect where you'll enjoy endless options for dining, shopping and entertainment, the extensive nature preserve of Camp Pine Woods and the village hall Chriskindl Market. ***If you've been wanting to make your move to a community endowed with parks, recreation, events, shopping, entertainment and convenient transportation, don't pass up this home being offered at an exceptional value. The seller is also offering a home warranty to provide the buyer with additional peace of mind. Home is being sold AS-IS.
Property Features
Property Type: Residential - Single Family
Basement: Yes
Basement: Finished, Full, Walk-Out Access
Cooling: Central Air
Garage: 2
Heating: Natural Gas, Forced Air
Home Style: Bi-Level
Lot Size: 0.17 Acres
Taxes: $7,495
Year Built: 1971
Amenities
Open Floorplan
Feature Descriptions
Additional rooms: No additional rooms
Appliances: Range, Dishwasher, Refrigerator, Washer, Dryer, Range Hood
Association Includes: None
Bath Features: Double Sink
Dining Room: Combined w/ LivRm
Exterior: Vinyl Siding, Brick, Frame
Laundry: Gas Dryer Hookup, In Unit, Laundry Chute
Lot Dimensions: 60x121
Other Equipment: TV-Dish, Ceiling Fan(s)
Parcel#: 08154050240000
Parking: Yes, Attached, Garage
Sewer: Public Sewer
Total Rooms: 7
Township: Elk Grove
Water: Lake Michigan, Public
Room Sizes
Bedroom 2: 15X10
Bedroom 3: 12X10
Dining Room: 12X10
Family Room: 29X25
Kitchen: 13X11
Laundry: 12X7
Living Room: 19X15
Primary Bedroom: 15X11
Local Schools
High School: Rolling Meadows High School
Middle School: Holmes Junior High School
Elementary School: John Jay Elementary School
School District: District 214
Listed By / Shown By
Listed By
Agency Name: Keller Williams Success Realty
Agency Phone: 847-381-9500
Shown By
Agent Name: Pat Bellinghiere
Agent Phone: (815) 871-1745
Agency Title: Gambino Realtors

Estimate Your Payment
Estimated Payment
$ 2,751.05 per month $1,998.16 Principal & Interest $624.58 Property Tax $128.30 Homeowner's InsuranceChange Payment Information



Member Participants (and their affiliated licensees, if applicable) shall indicate on their websites that IDX information is provided exclusively for consumers’ personal non-commercial use, that it may not be used for any purpose other than to identify prospective properties consumers may be interested in purchasing, that the data is deemed reliable but is not guaranteed by MLS GRID, and that the use of the MLS GRID Data may be subject to an end user license agreement prescribed by the Member Participant’s applicable MLS if any and as amended from time to time. MLS GRID may, at its discretion, require use of other disclaimers as necessary to protect Member Participant, and/or their MLS from liability.
Based on information submitted to the MLS GRID. All data is obtained from various sources and may not have been verified by broker or MLS GRID. Supplied Open House Information is subject to change without notice. All information should be independently reviewed and verified for accuracy. Properties may or may not be listed by the office/agent presenting the information.
Privacy Policy / DMCA Notice / ADA Accessibility


This site is hosted, designed and copyright
© 1994 - 2026 by
Delta Media Group, Inc. -- Patent Pending --
1814 W Catalpa Lane | MLS# 12739043
This single family home located at 1814 W Catalpa Lane, Mount Prospect, IL 60056 is currently listed for sale with an asking price of $439,900. This property was built in 1971 and has 3 bedrooms and 2 full baths with 2036 sq. ft. W Catalpa Lane is located in the Elk Ridge Villas subdivision within the District 214 school district. Search Elk Ridge Villas real estate on pbellinghiere.gogambino.com today.