

BEDS5
BATHS3 full 1 partial
SQUARE FEET3,044
MLS#12713863
STATUSContingent
PROPERTY TYPEResidential - Single Family
SUBDIVISIONCamden Trace
SCHOOLDistrict 120
Property Description
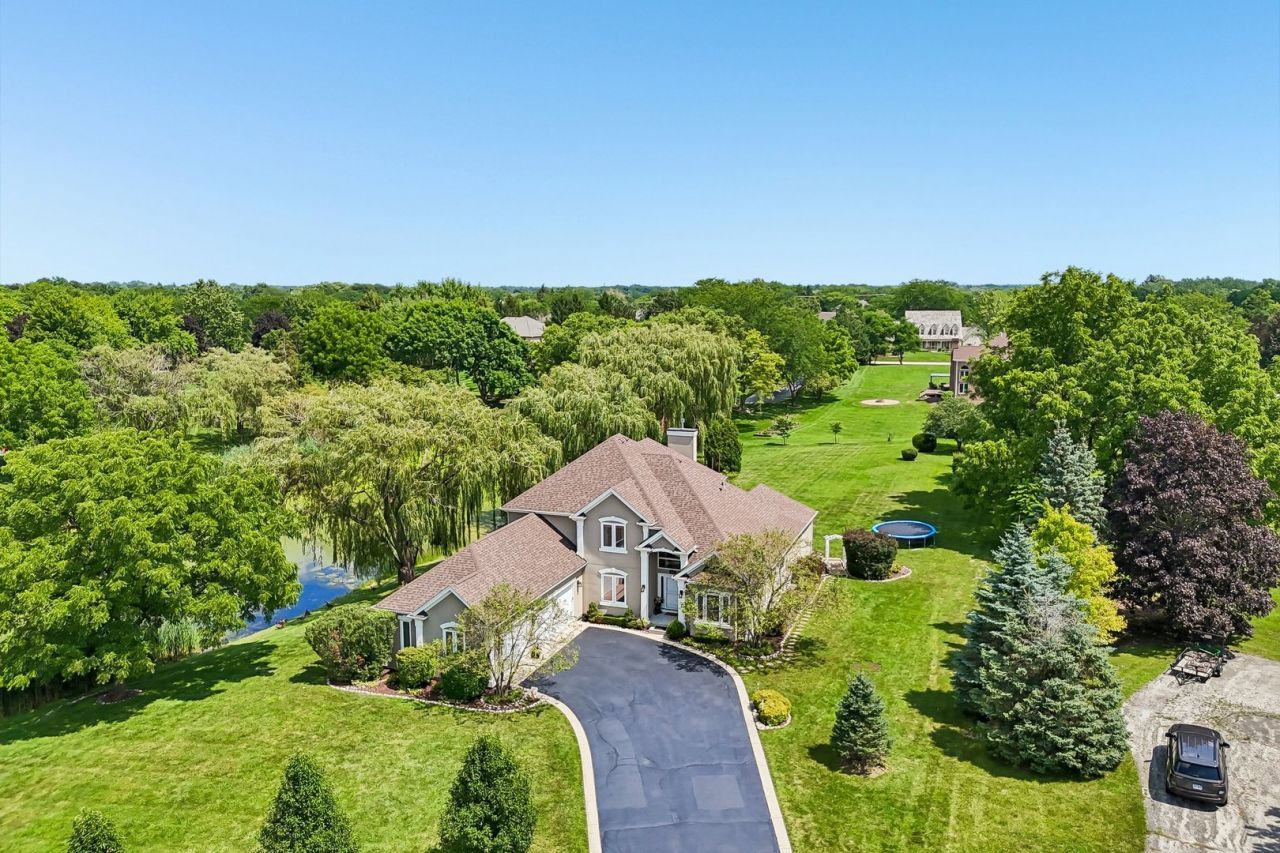
DEADLINE FOR ALL OFFERS BY 10pm TUESDAY 8/11. Welcome to This Exceptional Home in Desirable Hawthorn Woods with All the Features and Amenities You Are Looking for Plus More! Lovely Curb Appeal on CuldeSac with Pond View Assures You This Home Holds Many Treasures Within. Grand 2 Story Foyer Greets You in Style, Showcasing the Curved Staircase and Formal Dining Room. The 2 Story Great Room with Fireplace Offers Tons of Natural Light and Has Desirable Open Floorplan Combining Kitchen and Eating Area for True Heart of Home Living. Kitchen Features Cherry Cabinetry, Quality Solid Surface Counters and 2016-2018 All Kitchen Aid Stainless Steel Appliances including convenient warming drawer! Main Floor Spacious Primary Suite is Truly a Retreat, featuring 2 Walk-In Closets and Ceiling Fans. Adjacent Main Floor 2nd Bedroom Offers Great Flexibility and Optional Uses. Luxury Primary Bath Remodeled in July 2026 Features Stand Alone Tub, Separate Shower, Quartz Counters and Modern Finishes You Will Appreciate. Main Floor Laundry and Guest Bath Offer Convenient and Modern Features. Upstairs You Will Find 3 Additional Bedrooms with Large Closets Plus a Well Appointed Hall Bath. Hall Loft Area Offers More Space for a Potential Desk or Quiet Reading Spot. Full Finished Basement is a Dream with High Drywall Ceilings, Recent 2026 Paint, BI Bookcases, Full Bath with Shower and 2 Cedar Closets. Plenty of Room for Large Recreation Area, Exercise Room or Even a Potential Home Theatre Room and Plenty of Storage Space. 2021 Roof, 2 Furnaces and ACs last 10 yrs, 2 Humidifiers 2025 + 2026, and 2 Sumps Plus BU Sump Last 10 Years Offer Peace of Mind. You'll Love the 3 Car Garage! Enjoy the Peaceful Pond Views Surrounded by Gorgeous Weeping Willows from the Stone Patio on This Exceptional 1.46 acre lot! Driveway features fresh sealcoat and concrete ribbon perimeter. Pond offers fishing, ice fishing and ice skating. Enjoy Beautiful Countryside Lake rights with Boating Lake, Beach, Marina and Tennis Courts! Truly Everything You Need for a Staycation Home Yet Close to Shopping, Restaurants and Great Park System, Aquatic Center, Nearby YMCA and more! Top Rated Schools too! Come See and Make This Home Yours! Showings Will Begin 8/6.
Property Features
Property Type: Residential - Single Family
Basement: Yes
Basement: Finished, Exterior Entry, Egress Window, Rec/Family Area, Storage Space, Full
Cooling: Central Air, Zoned
Fireplaces: 1
Garage: 3
Heating: Natural Gas, Forced Air, Zoned
Home Style: Contemporary
Lot Size: 1.46 Acres
Roof Type: Asphalt
Taxes: $15,110
Year Built: 1999
Amenities
Cathedral Ceiling(s)
1st Floor Bedroom
1st Floor Full Bath
Built-in Features
Walk-In Closet(s)
Bookcases
Open Floorplan
Feature Descriptions
Additional rooms: Foyer, Loft, Storage, Recreation Room, Exercise Room, Bedroom 5,Eating Area, Bonus Room, Utility Room-Lower Level
Appliances: Double Oven, Microwave, Dishwasher, Refrigerator, Washer, Dryer, Humidifier
Association Includes: Lake Rights, Other
Bath Features: Separate Shower, Double Sink, Soaking Tub
Dining Room: Separate
Exterior: Synthetic Stucco
Fireplace: Attached Fireplace Doors/Screen, Gas Log
HOA Fee: 1500/ Annually
Laundry: Main Level, In Unit
Lot: Cul-De-Sac, Landscaped
Lot Dimensions: 50X51X129X303X202X294
Other Equipment: Water-Softener Owned, TV-Cable, CO Detectors, Ceiling Fan(s), Sump Pump, Air Purifier
Parcel#: 10343010150000
Parking: Asphalt, Garage Door Opener, Yes, Garage Owned, Attached, Garage
Sewer: Septic Tank
Total Rooms: 13
Township: Fremont
Water: Well
Room Sizes
Foyer: 15X9
Loft: 20X9
Storage: 26X10
Recreation Room: 29X22
Exercise Room: 20X17
Bedroom 5: 12X10
Eating Area: 15X14
Bonus Room: 27X27
Bedroom 2: 14X12
Bedroom 3: 16X16
Bedroom 4: 13X12
Dining Room: 14X13
Family Room: 27X18
Kitchen: 17X14
Laundry: 13X6
Primary Bedroom: 18X18
Local Schools
High School: Mundelein Cons High School
Middle School: Fremont Middle School
Elementary School: Fremont Elementary School
School District: District 120
Listed By / Shown By
Listed By
Agency Name: Berkshire Hathaway HomeServices Chicago
Agency Phone: 847-362-6200
Shown By
Agent Name: Pat Bellinghiere
Agent Phone: (815) 871-1745
Agency Title: Gambino Realtors

Estimate Your Payment
Estimated Payment
$ 5,363.21 per month $3,856.42 Principal & Interest $1,259.17 Property Tax $247.63 Homeowner's InsuranceChange Payment Information



Member Participants (and their affiliated licensees, if applicable) shall indicate on their websites that IDX information is provided exclusively for consumers’ personal non-commercial use, that it may not be used for any purpose other than to identify prospective properties consumers may be interested in purchasing, that the data is deemed reliable but is not guaranteed by MLS GRID, and that the use of the MLS GRID Data may be subject to an end user license agreement prescribed by the Member Participant’s applicable MLS if any and as amended from time to time. MLS GRID may, at its discretion, require use of other disclaimers as necessary to protect Member Participant, and/or their MLS from liability.
Based on information submitted to the MLS GRID. All data is obtained from various sources and may not have been verified by broker or MLS GRID. Supplied Open House Information is subject to change without notice. All information should be independently reviewed and verified for accuracy. Properties may or may not be listed by the office/agent presenting the information.
Privacy Policy / DMCA Notice / ADA Accessibility


This site is hosted, designed and copyright
© 1994 - 2026 by
Delta Media Group, Inc. -- Patent Pending --
184 Bluebird Court | MLS# 12713863
This single family home located at 184 Bluebird Court, Hawthorn Woods, IL 60047 is currently listed for sale with an asking price of $849,000. This property was built in 1999 and has 5 bedrooms and 3 full and 1 partial baths with 3044 sq. ft. Bluebird Court is located in the Camden Trace subdivision within the District 120 school district. Search Camden Trace real estate on pbellinghiere.gogambino.com today.