

BEDS5
BATHS2 full 1 partial
SQUARE FEET3,390
MLS#12678566
STATUSNew
PROPERTY TYPEResidential - Single Family
SCHOOLDistrict 200
Property Description
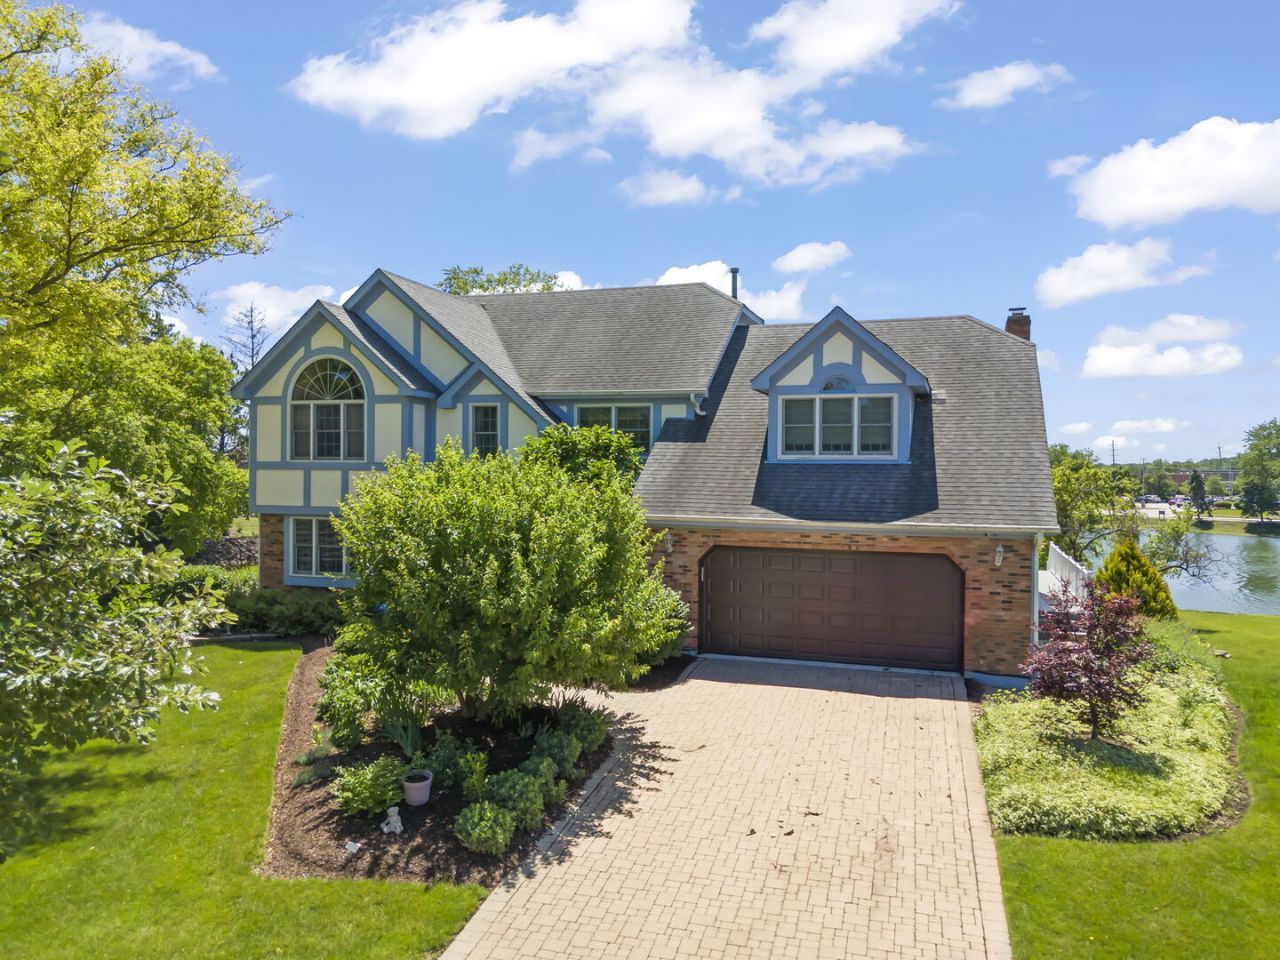
Welcome to this exceptional, 5-bedroom, Wheaton home in the highly sought-after Danada West neighborhood, where vibrant community living and top-rated schools come together. Set on a quiet cul-du-sac, on an oversized lot and beautifully positioned along the Danada West pond, this property offers serene waterfront views, lush greenery, and mature gardens that create a truly picturesque setting. Once inside, a thoughtful and spacious layout provides multiple areas for everyday living and entertaining. The center entry with inviting formal living and dining rooms flows into the newer eat-in kitchen featuring an abundance of cabinetry, center island, stainless appliances and opens to a dramatic two-story family room featuring a beautiful stone fireplace. Walk-out to the wrap around Trex deck from the kitchen or from the screened porch, extending the living space outdoors, creating an ideal setting for relaxing, entertaining, and enjoying the peaceful pond views. The first floor also offers a private office or 5th bedroom, along with a dedicated laundry room and mudroom leading to the attached two-car garage. Upstairs, the spacious primary suite provides a relaxing retreat with a separate flex space perfect for a home office, workout area, or nursery along with a walk-in closet and ensuite bath featuring dual vanities, a Jacuzzi tub, and separate walk-in shower. Two additional bedrooms, a full hall bath, and a generously sized bonus room, or 4th bedroom. Bonus room is plumbed for a sink. Bring your vision to life in the expansive full, unfinished walk-out basement, 8-foot ceilings lots of light and endless possibilities for additional living, recreation, fitness, or storage space. French doors lead to the private paver patio. Updates include: Ext paint and carpeting cleaned (2026). Trex Deck (2020). New Kitchen and Appliances (2016). New Roof (2016). Enjoy all that Danada West has to offer, with convenient access to Seven Gables Park and its basketball and tennis courts, soccer fields, and playground. Just minutes from Rice Lake Pool and fitness center, Danada Square shopping and dining with easy access to major expressways, this home offers the perfect combination of tranquil surroundings and everyday convenience.
Property Features
Property Type: Residential - Single Family
Basement: Yes
Basement: Unfinished, Exterior Entry,8 ft + pour, Daylight, Full, Walk-Out Access
Cooling: Central Air
Fireplaces: 1
Garage: 2
Heating: Natural Gas, Forced Air
Lot Size: 50x125x72x99x125
Roof Type: Asphalt
Taxes: $14,975
Year Built: 1988
Amenities
Vaulted Ceiling(s)
1st Floor Bedroom
Walk-In Closet(s)
High Ceilings
Center Hall Plan
Granite Counters
Separate Dining Room
Feature Descriptions
Additional rooms: Foyer, Sitting Room, Mud Room, Walk In Closet, Bedroom 5,Deck, Storage, Screened Porch, Breakfast Room
Appliances: Range, Microwave, Dishwasher, Refrigerator, Washer, Dryer, Disposal, Stainless Steel Appliance(s), Humidifier
Association Includes: None
Bath Features: Double Sink, Soaking Tub
Dining Room: Separate
Exterior: Brick, Cedar, Masonite
Fireplace: Wood Burning
Fireplace Location(s): Family Room
Laundry: Main Level, Gas Dryer Hookup, Laundry Chute, Sink
Lot: Cul-De-Sac, Mature Trees, Garden
Lot Dimensions: 50x125x72x99x125
Parcel#: 0528304009
Parking: Brick Driveway, Garage Door Opener, Yes, Garage Owned, Attached, Garage
Sewer: Public Sewer
Total Rooms: 11
Township: Milton
Water: Lake Michigan
Room Sizes
Foyer: 11X09
Sitting Room: 10X09
Mud Room: 10X06
Walk In Closet: 08X08
Bedroom 5: 12X10
Walk In Closet: 06X04
Deck: 14X14
Storage: 50X30
Screened Porch: 14X13
Breakfast Room: 17X08
Bedroom 2: 12X12
Bedroom 3: 12X12
Bedroom 4: 24X22
Dining Room: 12X11
Family Room: 22X15
Kitchen: 17X11
Laundry: 12X06
Living Room: 20X14
Primary Bedroom: 24X13
Local Schools
High School: Wheaton Warrenville South H S
Middle School: Edison Middle School
Elementary School: Wiesbrook Elementary School
School District: District 200
Listed By / Shown By
Listed By
Agency Name: Keller Williams Premiere Properties
Agency Phone: 630-545-9860
Shown By
Agent Name: Pat Bellinghiere
Agent Phone: (815) 871-1745
Agency Title: Gambino Realtors

Estimate Your Payment
Estimated Payment
$ 5,235.95 per month $3,747.41 Principal & Interest $1,247.92 Property Tax $240.63 Homeowner's InsuranceChange Payment Information



Member Participants (and their affiliated licensees, if applicable) shall indicate on their websites that IDX information is provided exclusively for consumers’ personal non-commercial use, that it may not be used for any purpose other than to identify prospective properties consumers may be interested in purchasing, that the data is deemed reliable but is not guaranteed by MLS GRID, and that the use of the MLS GRID Data may be subject to an end user license agreement prescribed by the Member Participant’s applicable MLS if any and as amended from time to time. MLS GRID may, at its discretion, require use of other disclaimers as necessary to protect Member Participant, and/or their MLS from liability.
Based on information submitted to the MLS GRID. All data is obtained from various sources and may not have been verified by broker or MLS GRID. Supplied Open House Information is subject to change without notice. All information should be independently reviewed and verified for accuracy. Properties may or may not be listed by the office/agent presenting the information.
Privacy Policy / DMCA Notice / ADA Accessibility


This site is hosted, designed and copyright
© 1994 - 2026 by
Delta Media Group, Inc. -- Patent Pending --
1841 Helen Court | MLS# 12678566
This single family home located at 1841 Helen Court, Wheaton, IL 60189 is currently listed for sale with an asking price of $825,000. This property was built in 1988 and has 5 bedrooms and 2 full and 1 partial baths with 3390 sq. ft. Helen Court is located within the District 200 school district. Search Wheaton real estate on pbellinghiere.gogambino.com today.