

BEDS3
BATHS2 full
SQUARE FEET1,550
MLS#12732602
STATUSActive
PROPERTY TYPEResidential - Condominium
SUBDIVISIONFox Run
SCHOOLDistrict 211
Property Description
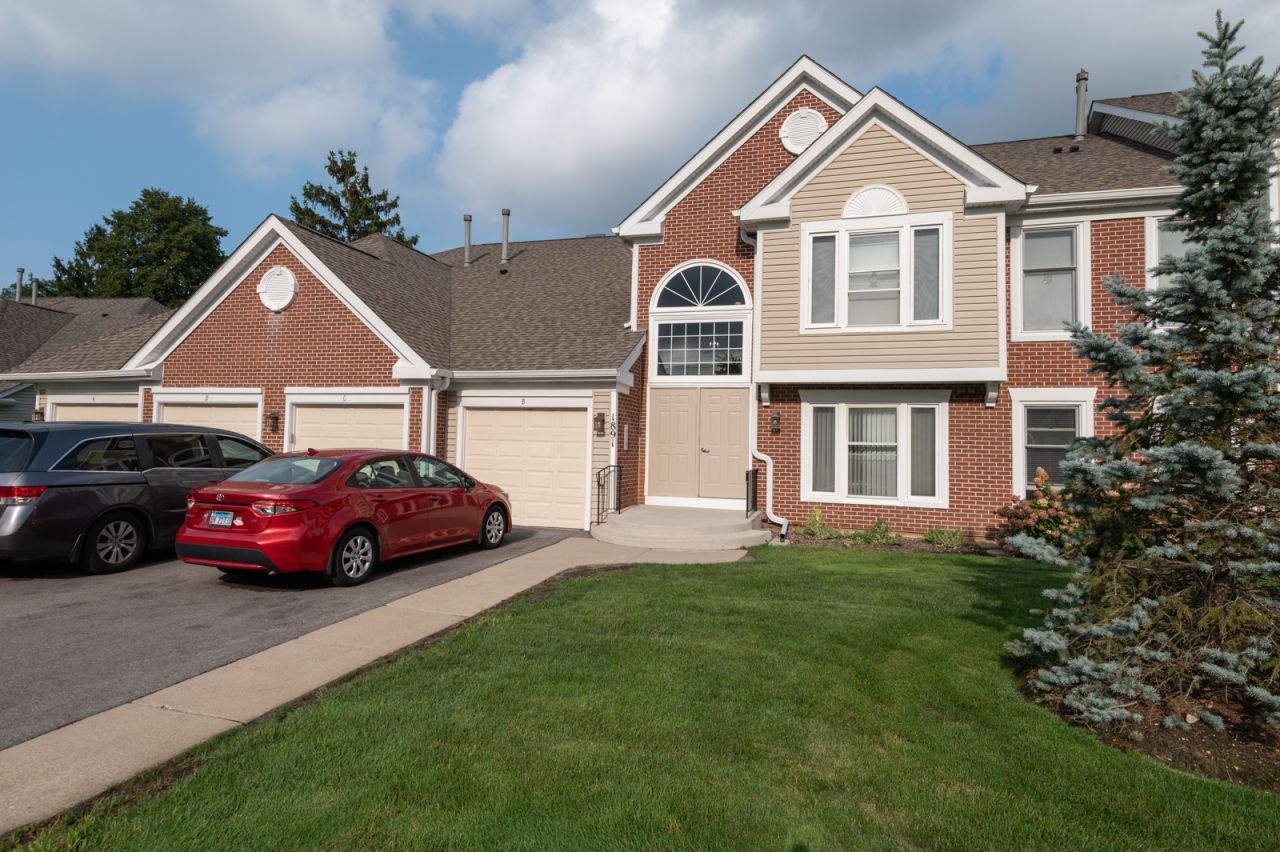
Torn between the convenience of a condo and the space of a single-family home? 1891 Fox Run Dr, Unit A1 gives you both. This coach house-style condo in the heart of Elk Grove Village serves up over 1,500 square feet of living space, three genuinely spacious bedrooms, and a layout that just makes sense. Step inside and the whole space feels big, bright, open. A gas fireplace anchors the room for the colder months, and natural light pours in throughout. The kitchen features a breakfast bar has abundant cabinetry and real counter space for actual cooking, not just microwave duty, plus a new stove and dishwasher (2026). The primary suite has two closets (1 is a walk-in) and its own full bath with a walk-in shower. The other two bedrooms are sized to actually fit furniture, and a second full bath handles everyone else. Laundry is in-unit - no hauling baskets to a shared room, no quarters. Slide open the door off the living room and you're on a private patio shaded by mature trees, overlooking park-like green space - built for morning coffee, or just sitting outside without a neighbor's fence six feet away. The attached one-car garage has its own private entrance and ample room for more storage. The big-ticket stuff is already handled: new air conditioner installed July 2026 with a transferable warranty, association-replaced windows (2011-2019), and most of the home freshly painted in August 2026. The low monthly assessment covers water, garbage, lawn care, snow removal, and exterior maintenance - genuinely stress-free living. Location works overtime here too: minutes to I-290 or I-90, with quick access to 390 and 355, and just a short drive to O'Hare, Woodfield Mall, Busse Woods Forest Preserve, plus shopping, dining, theaters, and golf courses nearby. Zoned for School District 54 and High School District 211. Stop by - Fall in Love - Submit your offer!!!
Property Features
Property Type: Residential - Condominium
Basement: None
Cooling: Central Air
Fireplaces: 1
Garage: 1
Heating: Natural Gas, Forced Air
Lot Size: Condo
Roof Type: Asphalt
Stories: 1.0
Taxes: $5,748
Year Built: 1989
Feature Descriptions
Additional rooms: Foyer
Appliances: Range, Microwave, Dishwasher, Refrigerator, Washer, Dryer, Disposal
Association Includes: Water, Exterior Maintenance, Lawn Care, Scavenger, Snow Removal
Dining Room: Combined w/ LivRm
Exterior: Vinyl Siding, Brick
Fireplace Location(s): Living Room
HOA Fee: 355/ Monthly
Laundry: Main Level, Washer Hookup, In Unit
Lot: Common Grounds
Lot Dimensions: Condo
Parcel#: 07262000211217
Parking: Asphalt, Garage Door Opener, Yes, Garage Owned, Attached, Garage
Pet Allowed: Cats OK, Dogs OK
Sewer: Public Sewer
Total Rooms: 6
Township: Schaumburg
Water: Lake Michigan
Room Sizes
Foyer: 6X4
Bedroom 2: 13X10
Bedroom 3: 10X10
Dining Room: 16X10
Kitchen: 17X9
Laundry: 9X5
Living Room: 16X12
Primary Bedroom: 15X14
Local Schools
High School: J B Conant High School
Middle School: Margaret Mead Junior High School
Elementary School: Michael Collins Elementary Schoo
School District: District 211
Listed By / Shown By
Listed By
Agency Name: eXp Realty
Agency Phone: 888-574-9405
Shown By
Agent Name: Pat Bellinghiere
Agent Phone: (815) 871-1745
Agency Title: Gambino Realtors

Estimate Your Payment
Estimated Payment
$ 2,122.07 per month $1,543.93 Principal & Interest $479.00 Property Tax $99.14 Homeowner's InsuranceChange Payment Information



Member Participants (and their affiliated licensees, if applicable) shall indicate on their websites that IDX information is provided exclusively for consumers’ personal non-commercial use, that it may not be used for any purpose other than to identify prospective properties consumers may be interested in purchasing, that the data is deemed reliable but is not guaranteed by MLS GRID, and that the use of the MLS GRID Data may be subject to an end user license agreement prescribed by the Member Participant’s applicable MLS if any and as amended from time to time. MLS GRID may, at its discretion, require use of other disclaimers as necessary to protect Member Participant, and/or their MLS from liability.
Based on information submitted to the MLS GRID. All data is obtained from various sources and may not have been verified by broker or MLS GRID. Supplied Open House Information is subject to change without notice. All information should be independently reviewed and verified for accuracy. Properties may or may not be listed by the office/agent presenting the information.
Privacy Policy / DMCA Notice / ADA Accessibility


This site is hosted, designed and copyright
© 1994 - 2026 by
Delta Media Group, Inc. -- Patent Pending --
1891 Fox Run Drive, Unit A1 | MLS# 12732602
This condo located at 1891 Fox Run Drive, Unit A1, Elk Grove Village, IL 60007 is currently listed for sale with an asking price of $339,900. This property was built in 1989 and has 3 bedrooms and 2 full baths with 1550 sq. ft. Fox Run Drive, Unit A1 is located in the Fox Run subdivision within the District 211 school district. Search Fox Run real estate on pbellinghiere.gogambino.com today.