

BEDS3
BATHS3 full 1 partial
SQUARE FEET3,354
MLS#12734384
STATUSNew
PROPERTY TYPEResidential - Townhouse
SUBDIVISIONMarley Creek
SCHOOLDistrict 210
Property Description
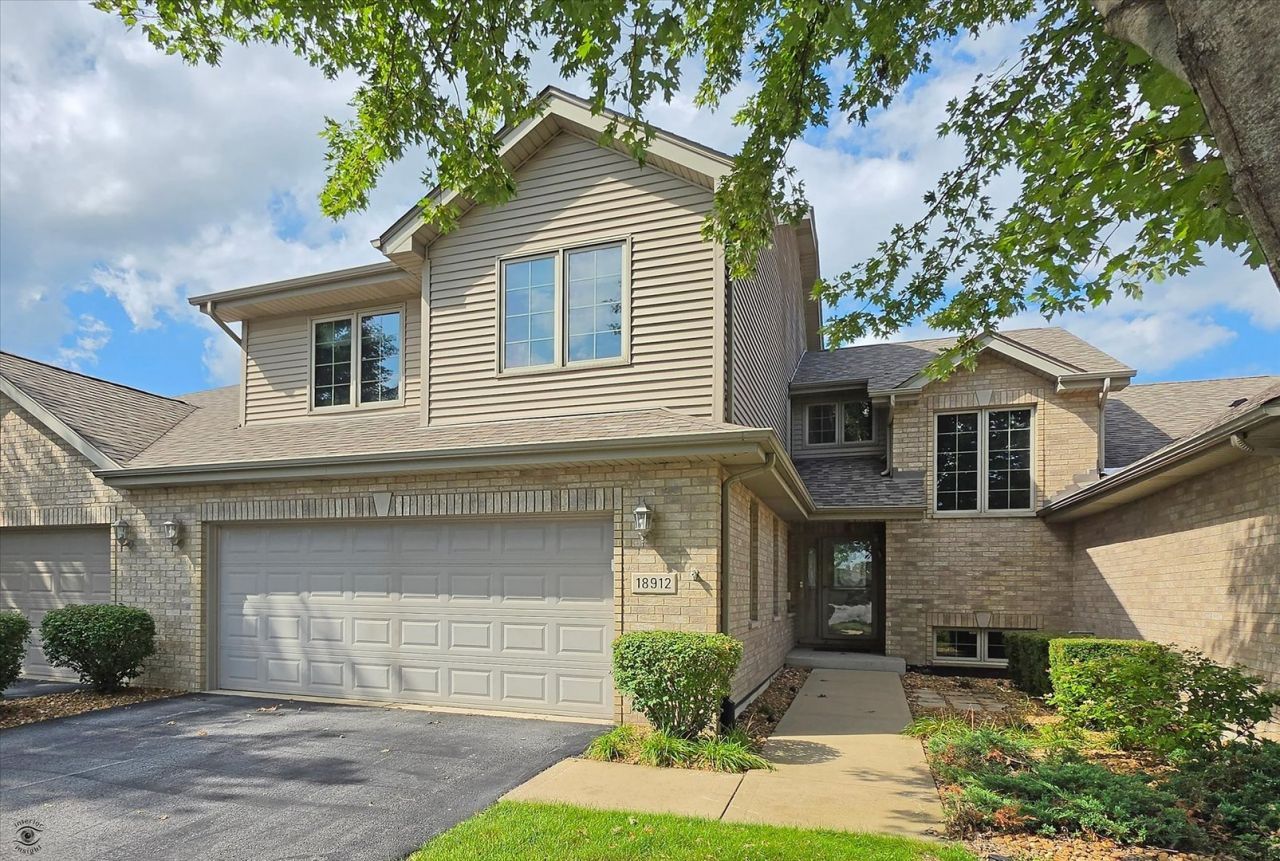
Rare opportunity to own in Mokena's highly sought after location of Marley Creek! Gleaming hardwood floors and volume ceilings welcome you into this beautiful 3 bedroom 3.1 bath townhome with finished basement. Original homeowner spared no attention to details when picking out finishes to really separate this home from the rest. The heart of the home is the spacious kitchen which features an expanded wall of maple cabinets, beautiful tiled backsplash and undermount lighting. Kitchen also provides a breakfast bar, granite counters, stainless steel appliances, pantry, bright eating area space and a double sided see through fireplace connecting kitchen to family room. Main level also includes formal dining area that could easily be great space for a home office plus a convenient main level utility/ldy room. Upper level features loft with hardwood flooring looking down onto family room below. 3 spacious bedrooms including primary ensuite with hardwood flooring, 2 large walk-in closets, volume ceilings, comfort height vanities, jacuzzi tub and separate shower. Open staircase leads to an awesome finished lower level with stylish LVP flooring, extra family room, gaming area and dry bar. The ultimate spot for movie nights or hosting casual get togethers. Lower level also has beautiful 3rd full bath and a workshop/utility room perfect for extra storage and hobby space. This home only gets better with the outdoor living space. Step outside onto the beautiful expansive Trex deck, done in 2020, with custom built in lighting and steps leading down to lush green space. This is truly the perfect setting and home for entertaining or enjoying quiet sunsets from your deck. Home offers peace of mind with a new roof in 2022 along with extra upgrades including upgraded support beam in basement eliminating the need for any extra support poles providing for a wide open space! Paneled doors, security system, custom blinds, upgraded electrical, bright canned lighting and plenty of added closet space. Great proximity to I-80, shopping, restaurants, Metra and award winning Lincoln Way school district. The perfect blend of comfort, convenience and a welcoming community!
Property Features
Property Type: Residential - Townhouse
Basement: Yes
Basement: Finished, Full
Cooling: Central Air
Fireplaces: 1
Garage: 2
Heating: Natural Gas
Lot Size: 0.06 Acres
Stories: 2.0
Taxes: $10,027
Year Built: 2005
Amenities
Vaulted Ceiling(s)
Storage
Walk-In Closet(s)
Granite Counters
Separate Dining Room
Workshop
Feature Descriptions
Additional rooms: Loft, Foyer
Appliances: Range, Microwave, Dishwasher, Refrigerator, Stainless Steel Appliance(s)
Association Includes: Insurance, Exterior Maintenance, Snow Removal
Bath Features: Whirlpool, Separate Shower, Double Sink
Dining Room: Separate
Exterior: Brick
Fireplace: Double Sided
HOA Fee: 275/ Monthly
Laundry: Main Level, Multiple Locations
Lot Dimensions: 35x70
Master Association Fee: 275/ Yearly
Parcel#: 1909054290420000
Parking: Yes, Attached, Garage
Pet Allowed: Cats OK, Dogs OK
Sewer: Public Sewer
Total Rooms: 8
Township: Frankfort
Water: Lake Michigan
Room Sizes
Loft: 10X21
Foyer: 8X11
Bedroom 2: 10X15
Bedroom 3: 10X17
Dining Room: 13X12
Family Room: 24X21
Kitchen: 18X31
Laundry: 6X9
Living Room: 16X24
Primary Bedroom: 15X23
Local Schools
School District: District 210
Listed By / Shown By
Listed By
Agency Name: CRIS Realty
Agency Phone: 815-485-5050
Shown By
Agent Name: Pat Bellinghiere
Agent Phone: (815) 871-1745
Agency Title: Gambino Realtors

Estimate Your Payment
Estimated Payment
$ 3,348.77 per month $2,361.55 Principal & Interest $835.58 Property Tax $151.64 Homeowner's InsuranceChange Payment Information



Member Participants (and their affiliated licensees, if applicable) shall indicate on their websites that IDX information is provided exclusively for consumers’ personal non-commercial use, that it may not be used for any purpose other than to identify prospective properties consumers may be interested in purchasing, that the data is deemed reliable but is not guaranteed by MLS GRID, and that the use of the MLS GRID Data may be subject to an end user license agreement prescribed by the Member Participant’s applicable MLS if any and as amended from time to time. MLS GRID may, at its discretion, require use of other disclaimers as necessary to protect Member Participant, and/or their MLS from liability.
Based on information submitted to the MLS GRID. All data is obtained from various sources and may not have been verified by broker or MLS GRID. Supplied Open House Information is subject to change without notice. All information should be independently reviewed and verified for accuracy. Properties may or may not be listed by the office/agent presenting the information.
Privacy Policy / DMCA Notice / ADA Accessibility


This site is hosted, designed and copyright
© 1994 - 2026 by
Delta Media Group, Inc. -- Patent Pending --
18912 Marley Lane | MLS# 12734384
This townhouse located at 18912 Marley Lane , Mokena, IL 60448 is currently listed for sale with an asking price of $519,900. This property was built in 2005 and has 3 bedrooms and 3 full and 1 partial baths with 3354 sq. ft. Marley Lane is located in the Marley Creek subdivision within the District 210 school district. Search Marley Creek real estate on pbellinghiere.gogambino.com today.