

BEDS6
BATHS4 full
SQUARE FEET2,806
MLS#12736081
STATUSNew
PROPERTY TYPEResidential - Single Family
SUBDIVISIONTrails Edge
SCHOOLDistrict 4
Property Description
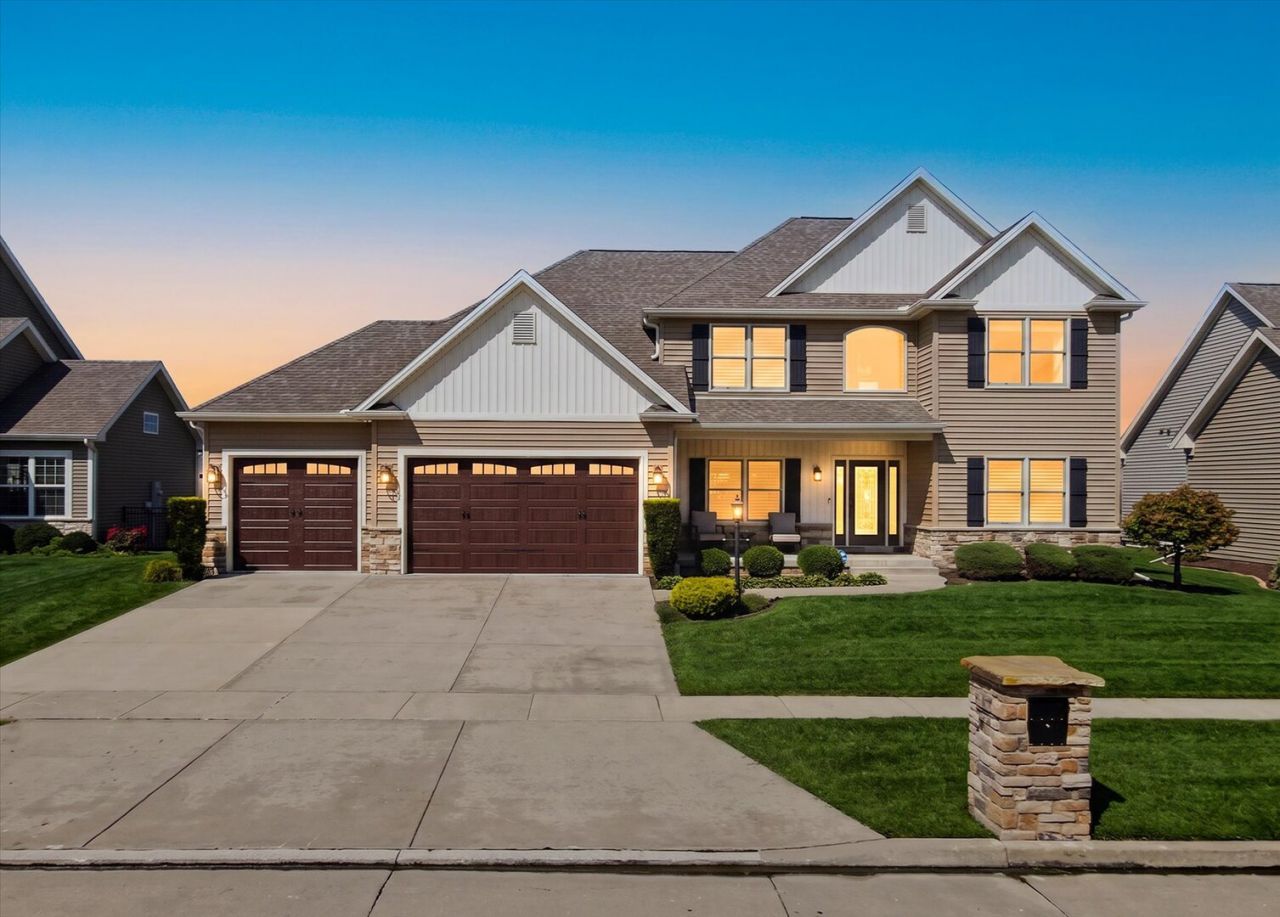
Few homes in southwest Champaign offer this combination of finished square footage, mechanical quality, and interior craftsmanship - and none in Trails Edge were built to a higher standard. At over 3,959 total finished square feet across three levels, 1909 Savanna Drive delivers space that works at every level of the home. The recently expanded full finished basement is a standout: two bedrooms, a full bathroom, a large family room, and a complete second kitchen with full appliances - a configuration that accommodates a wide range of lifestyle needs, from multi-generational living to extended-stay hosting to dedicated workspace. The main level sets an immediate tone of quality. Birch hardwood floors run throughout the primary living areas. The kitchen features custom-painted maple cabinetry designed to resemble fine furniture, quartz countertops, and slate stainless steel appliances. The family room centers on a gas fireplace with exposed stack stone surround and recessed lighting. A covered rear porch extends the living space outdoors with unobstructed sunset views - backed by a fully fenced backyard with no rear neighbors, offering exceptional privacy on a generous 80140 lot. The primary suite is designed for comfort: whirlpool tub, separate shower, soaking tub, and double vanity. Six total bedrooms - four above grade, two in the basement - and four full bathrooms serve the full footprint of the home. Three-car attached garage with openers and transmitters. Dual-zoned HVAC provides independent climate control for upper and lower levels. Central vacuum, in-ground sprinkler system, backup sump pump, and 200-amp electrical service complete a mechanical package that reflects the same intentionality as the interior finishes. This home was built by Jay Quiram of Jay Quiram Custom Homes Inc. - one of the Champaign-Urbana market's most respected custom home builders, with over two decades of delivering residences that consistently exceed the standard of their price tier. Quiram homes are known for superior finish packages, tighter construction tolerances, and a level of craftsmanship that production builders simply do not replicate. 1909 Savanna Drive was built as the subdivision's former builder's model - the physical showroom of everything Jay Quiram Custom Homes does at its best. Buyers who know the name understand what that means the moment they walk through the door. Those who discover it during a showing understand it just as quickly. Close proximity to two community parks and the YMCA fitness cente
Property Features
Property Type: Residential - Single Family
Basement: Yes
Basement: Finished, Full
Cooling: Central Air, Zoned
Fireplaces: 1
Garage: 3
Heating: Natural Gas
Home Style: Traditional
Lot Size: 80 X 140
Roof Type: Asphalt
Year Built: 2017
Amenities
Wet Bar
In-Law Floorplan
1st Floor Full Bath
Built-in Features
Walk-In Closet(s)
Feature Descriptions
Additional rooms: Bedroom 5,Bedroom 6,Kitchen, Family Room, Foyer, Storage, Pantry, Walk In Closet
Appliances: Range, Microwave, Dishwasher, Refrigerator, Disposal, Stainless Steel Appliance(s)
Association Includes: None
Bath Features: Whirlpool, Separate Shower, Double Sink, Double Shower, Soaking Tub
Dining Room: Separate
Exterior: Vinyl Siding, Stone
Fireplace: Gas Log, Gas Starter
Fireplace Location(s): Family Room
HOA Fee: 100/ Annually
Laundry: Upper Level, Gas Dryer Hookup, Electric Dryer Hookup, Sink
Lot Dimensions: 80 X 140
Other Equipment: Central Vacuum, TV-Cable, TV-Dish, CO Detectors, Ceiling Fan(s), Sump Pump, Sprinkler-Lawn, Backup Sump Pump;
Parcel#: 452020186005
Parking: Concrete, Garage Door Opener, Yes, Garage Owned, Attached, Garage
Sewer: Public Sewer
Total Rooms: 12
Township: Champaign
Water: Public
Room Sizes
Bedroom 5: 11X10
Bedroom 6: 12X11
Kitchen- 2nd: 15X13
Family Room - Down: 13X19
Foyer: 7X12
Storage: 10X15
Pantry: 5X7
Walk In Closet: 7X11
Bedroom 2: 12X11
Bedroom 3: 12X12
Bedroom 4: 12X13
Dining Room: 12X15
Family Room: 19X14
Kitchen: 14X23
Laundry: 8X12
Living Room: 12X13
Primary Bedroom: 16X14
Local Schools
High School: Centennial High School
Middle School: Champaign/Middle Call Unit 4 351
Elementary School: Champaign Elementary School
School District: District 4
Listed By / Shown By
Listed By
Agency Name: RE/MAX REALTY ASSOCIATES-CHA
Shown By
Agent Name: Pat Bellinghiere
Agent Phone: (815) 871-1745
Agency Title: Gambino Realtors

Estimate Your Payment
Estimated Payment
$ 3,528.80 per month $3,315.89 Principal & Interest $0.00 Property Tax (data not provided by mls) $212.92 Homeowner's InsuranceChange Payment Information



Member Participants (and their affiliated licensees, if applicable) shall indicate on their websites that IDX information is provided exclusively for consumers’ personal non-commercial use, that it may not be used for any purpose other than to identify prospective properties consumers may be interested in purchasing, that the data is deemed reliable but is not guaranteed by MLS GRID, and that the use of the MLS GRID Data may be subject to an end user license agreement prescribed by the Member Participant’s applicable MLS if any and as amended from time to time. MLS GRID may, at its discretion, require use of other disclaimers as necessary to protect Member Participant, and/or their MLS from liability.
Based on information submitted to the MLS GRID. All data is obtained from various sources and may not have been verified by broker or MLS GRID. Supplied Open House Information is subject to change without notice. All information should be independently reviewed and verified for accuracy. Properties may or may not be listed by the office/agent presenting the information.
Privacy Policy / DMCA Notice / ADA Accessibility


This site is hosted, designed and copyright
© 1994 - 2026 by
Delta Media Group, Inc. -- Patent Pending --
1909 Savanna Drive | MLS# 12736081
This single family home located at 1909 Savanna Drive, Champaign, IL 61822 is currently listed for sale with an asking price of $730,000. This property was built in 2017 and has 6 bedrooms and 4 full baths with 2806 sq. ft. Savanna Drive is located in the Trails Edge subdivision within the District 4 school district. Search Trails Edge real estate on pbellinghiere.gogambino.com today.