

BEDS2
BATHS1 full 1 partial
SQUARE FEET1,424
MLS#12738181
STATUSNew
PROPERTY TYPEResidential - Townhouse
SUBDIVISIONCambridge Lakes
SCHOOLDistrict 300
Property Description
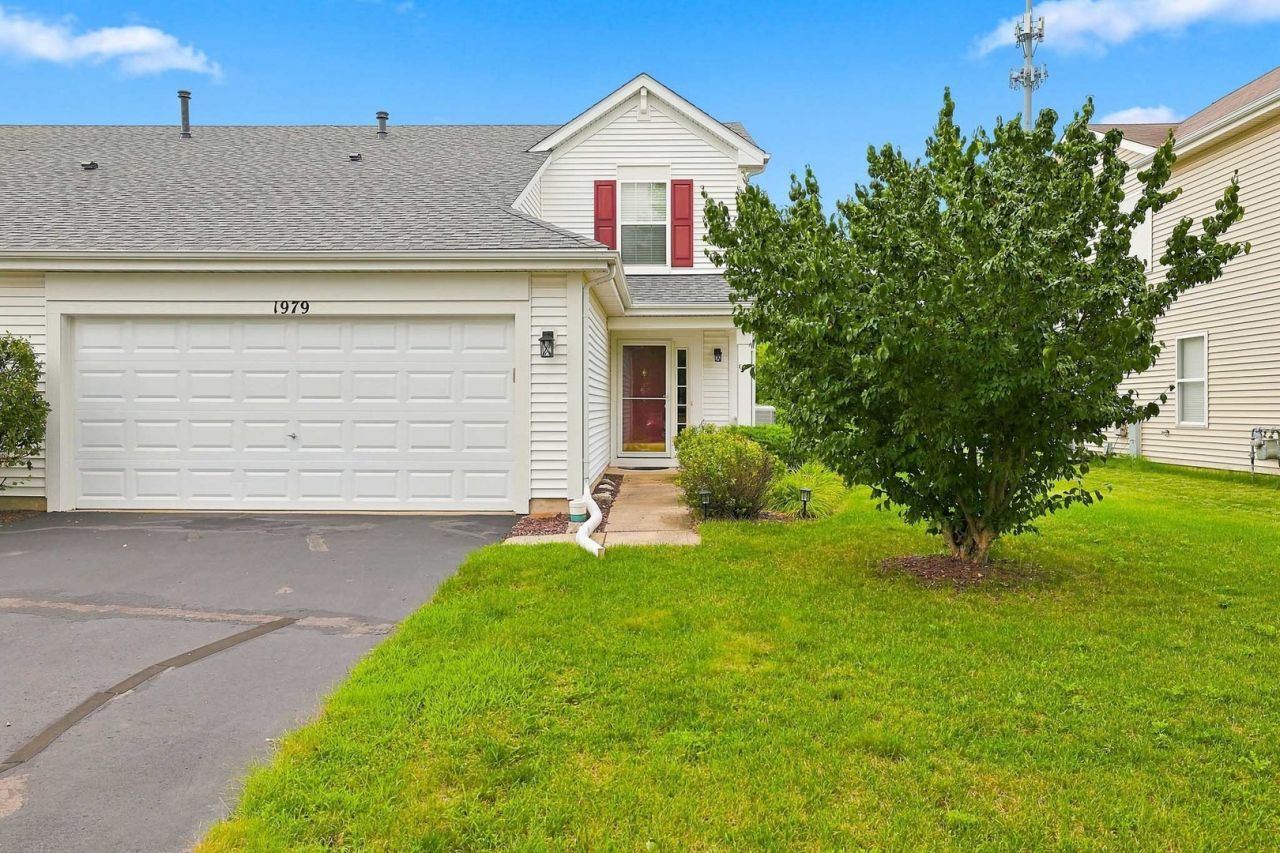
Welcome home to this charming and beautifully maintained 2-bedroom, 1.5-bath duplex nestled in the desirable Cambridge Lakes community! With a warm, inviting feel and a peaceful pond setting with no neighbors directly behind, this home offers the perfect blend of comfort, privacy, and community living. Step inside to a bright and welcoming living room featuring two brand-new windows that fill the space with natural light. The well-appointed kitchen offers newer stainless steel oven, refrigerator, and dishwasher, along with a cozy dining area that's perfect for morning coffee or gathering around the table. Convenient first-floor laundry and a half bath add to the home's everyday functionality. Upstairs, you'll find two generously sized bedrooms and a versatile loft that provides the perfect flex space for a home office, reading nook, playroom, or cozy retreat. The spacious primary bedroom offers the luxury of dual walk-in closets and convenient private access to the shared full bath with dual vanity. The bathroom also includes a separate hallway entrance for convenience. 2nd bedroom features new window. Step outside and enjoy your own peaceful backdrop overlooking the pond, with no neighbors directly behind. The backyard area offers a wonderful spot to unwind, enjoy a summer BBQ, or entertain friends and family. A freshly painted exterior and roof approximately 2 years old add to the home's appeal and peace of mind. And then there's Cambridge Lakes! Enjoy miles of walking and biking trails, multiple lakes for fishing and kayaking, parks, a fitness center, swimming pool, and a community center offering activities for all ages. Whether you're enjoying a quiet evening at home or taking advantage of everything the community has to offer, this home makes it easy to love where you live. Come see why this cozy pond-side retreat is the perfect place to call home
Property Features
Property Type: Residential - Townhouse
Basement: None
Cooling: Central Air
Garage: 2
Heating: Natural Gas
Lot Size: 4,792
Roof Type: Asphalt
Stories: 2.0
Taxes: $5,512
Year Built: 2007
Feature Descriptions
Additional rooms: Loft
Appliances: Range, Microwave, Dishwasher, Refrigerator, Washer, Dryer
Association Amenities: Exercise Room, Park, Pool, Clubhouse
Association Includes: Insurance, Clubhouse, Exercise Facilities, Pool
Dining Room: Kitchen/Dining Combo
Exterior: Vinyl Siding
HOA Fee: 86/ Monthly
Laundry: Gas Dryer Hookup, In Unit
Lot Dimensions: 4792
Other Equipment: TV-Cable, CO Detectors, Ceiling Fan(s)
Parcel#: 0229352004
Parking: Asphalt, Garage Door Opener, Yes, Garage Owned, Attached, Garage
Pet Allowed: Cats OK, Dogs OK
Sewer: Public Sewer
Total Rooms: 6
Township: Rutland
Water: Public
Room Sizes
Loft: 12X11
Bedroom 2: 10X13
Dining Room: 11X10
Family Room: 12X21
Kitchen: 11X10
Laundry: 11X6
Primary Bedroom: 11X14
Local Schools
High School: Hampshire High School
Middle School: Hampshire Middle School
Elementary School: Gary Wright Elementary School
School District: District 300
Listed By / Shown By
Listed By
Agency Name: Huntley Realty
Agency Phone: 847-669-4010
Shown By
Agent Name: Pat Bellinghiere
Agent Phone: (815) 871-1745
Agency Title: Gambino Realtors

Estimate Your Payment
Estimated Payment
$ 1,899.86 per month $1,353.61 Principal & Interest $459.33 Property Tax $86.92 Homeowner's InsuranceChange Payment Information



Member Participants (and their affiliated licensees, if applicable) shall indicate on their websites that IDX information is provided exclusively for consumers’ personal non-commercial use, that it may not be used for any purpose other than to identify prospective properties consumers may be interested in purchasing, that the data is deemed reliable but is not guaranteed by MLS GRID, and that the use of the MLS GRID Data may be subject to an end user license agreement prescribed by the Member Participant’s applicable MLS if any and as amended from time to time. MLS GRID may, at its discretion, require use of other disclaimers as necessary to protect Member Participant, and/or their MLS from liability.
Based on information submitted to the MLS GRID. All data is obtained from various sources and may not have been verified by broker or MLS GRID. Supplied Open House Information is subject to change without notice. All information should be independently reviewed and verified for accuracy. Properties may or may not be listed by the office/agent presenting the information.
Privacy Policy / DMCA Notice / ADA Accessibility


This site is hosted, designed and copyright
© 1994 - 2026 by
Delta Media Group, Inc. -- Patent Pending --
1979 Diamond Head Trail | MLS# 12738181
This townhouse located at 1979 Diamond Head Trail, Pingree Grove, IL 60140 is currently listed for sale with an asking price of $298,000. This property was built in 2007 and has 2 bedrooms and 1 full and 1 partial baths with 1424 sq. ft. Diamond Head Trail is located in the Cambridge Lakes subdivision within the District 300 school district. Search Cambridge Lakes real estate on pbellinghiere.gogambino.com today.